
Ijamsville · Frederick County, Maryland · Estate Homes
Bringing Warmth to a Modern Ijamsville Estate Home
The complaint we hear most often about a modern estate home in Ijamsville is not that anything is wrong with it. It is that nobody wants to sit in it.
Ijamsville sits about seven miles southeast of downtown Frederick, and the houses built out here over the last twenty-five years are the largest and most contemporary in the county. Big lots. Long sightlines. Two-story glass across the back elevation. Kitchens that open into family rooms that open onto covered terraces, all of it finished in a pale, careful, expensive neutral. On a bright afternoon in May, an interior like that is spectacular.
Then the light goes flat, and the same room turns into an airport. The ceiling is too far away. Sound has nowhere to land. The sofa is a long way from the fireplace, which is a long way from the television, and there is no corner of the space that feels like it belongs to one person doing one thing. Families with a five-thousand-square-foot house end up crowded into the two-hundred-square-foot breakfast nook, because it is the only room in the building that feels like a room.
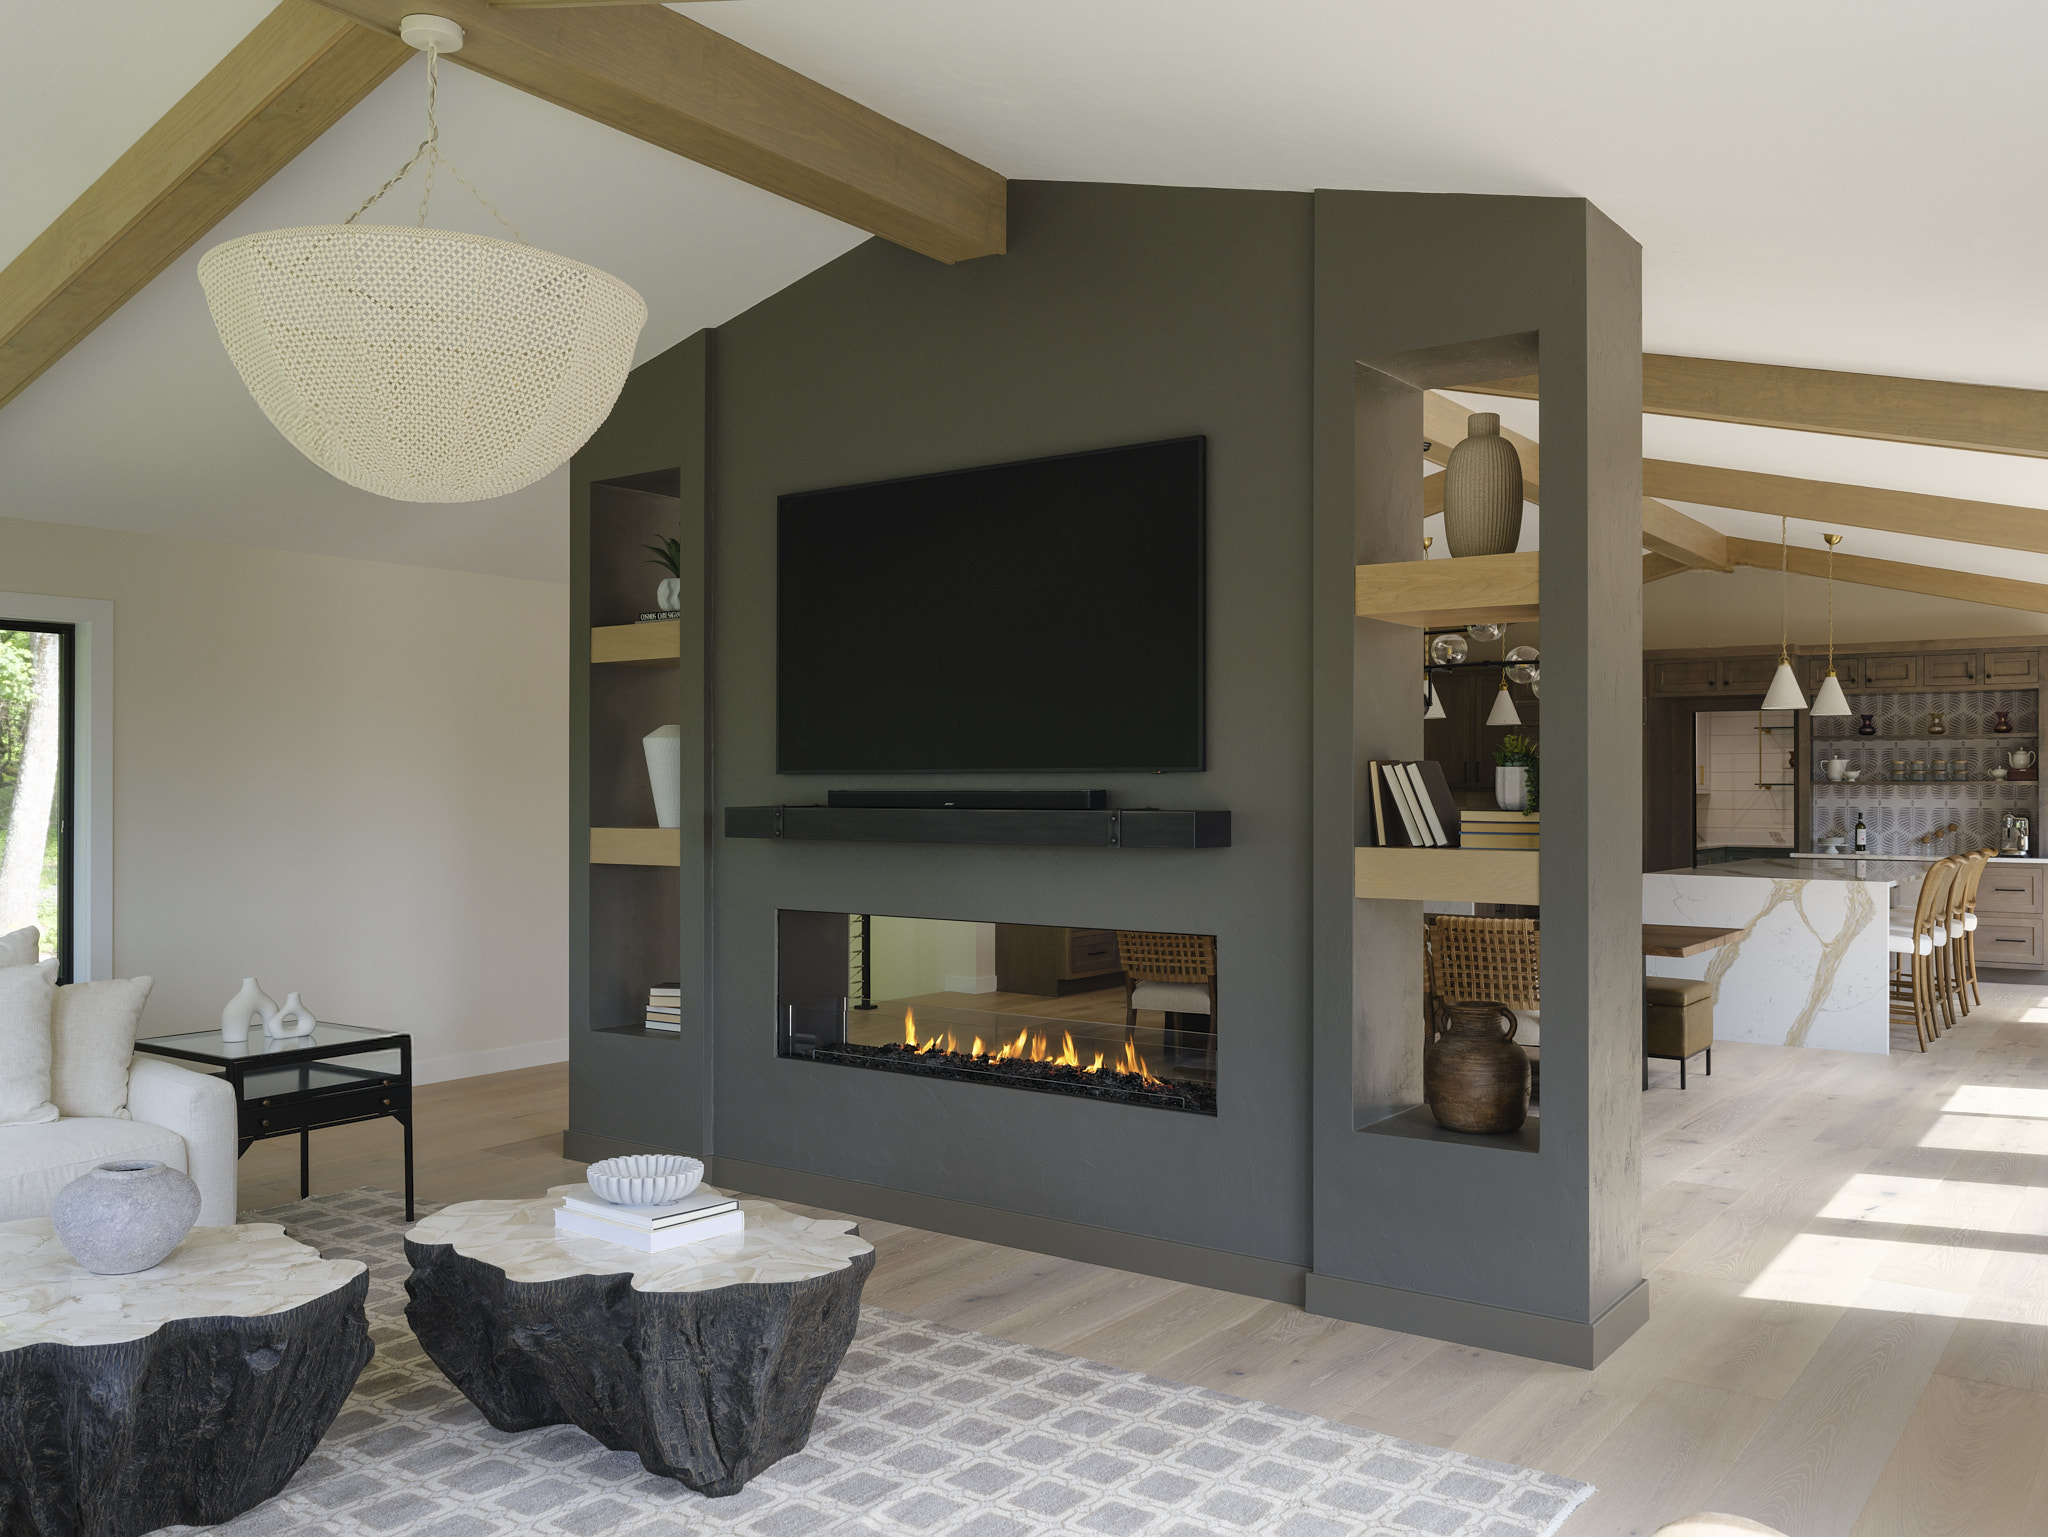
That is not a furniture shortage. It is a warmth problem, and warmth in a large modern house is a design discipline with specific moves: material, color value, light temperature, and above all scale. Below is how we approach it, illustrated with our Hill House project, a hillside renovation in Gettysburg, Pennsylvania that had precisely this brief.
Why a Big Modern Room Reads Cold
Cold is not a temperature here, it is a set of surfaces. A contemporary estate interior is typically built from the four hardest materials available: painted drywall, engineered plank, quartz, and glass. Every one of them is flat, smooth, and reflective. Nothing absorbs. Nothing catches a shadow. The eye slides across the whole room and finds nowhere to stop.
Volume makes it worse. A twenty-foot ceiling puts the top third of the room permanently out of reach of both the light and the furniture, so the room reads as unfinished at the top no matter what you do at the bottom. And open plans remove the one thing that makes a space feel held: a wall behind you.
What older houses have that these do not is variation. Plaster that isn't quite level. Timber with grain in it. Rooms sized for one purpose. None of that is nostalgia, it is texture, and texture is what the eye reads as comfort. In a new modern house, it has to be installed deliberately.
Five Moves That Warm a Large Modern House
These are the levers we pull first, roughly in the order they pay off. None of them require undoing the architecture you paid a premium for.
Put Wood Back Overhead
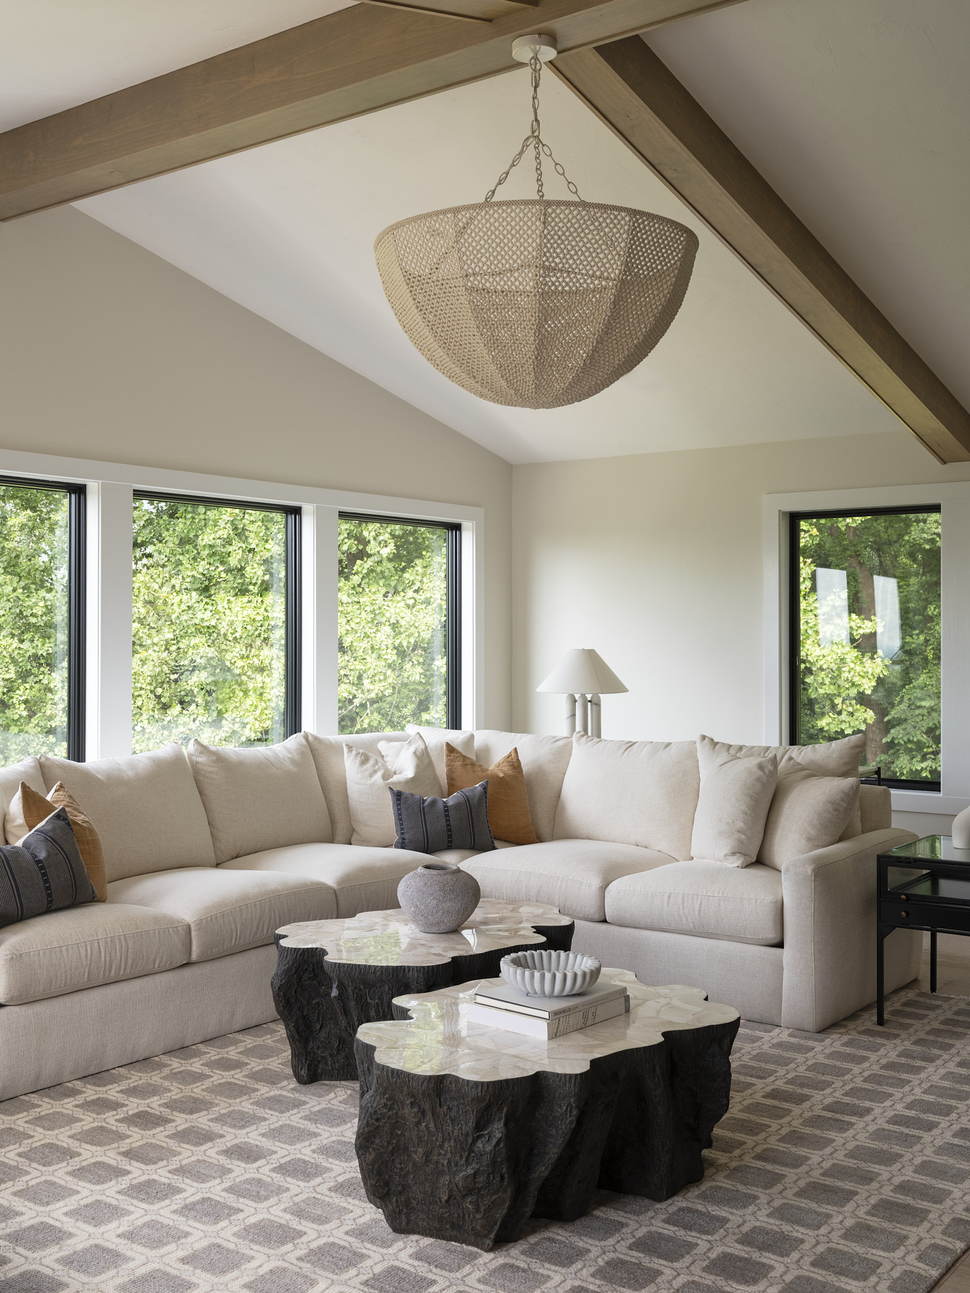
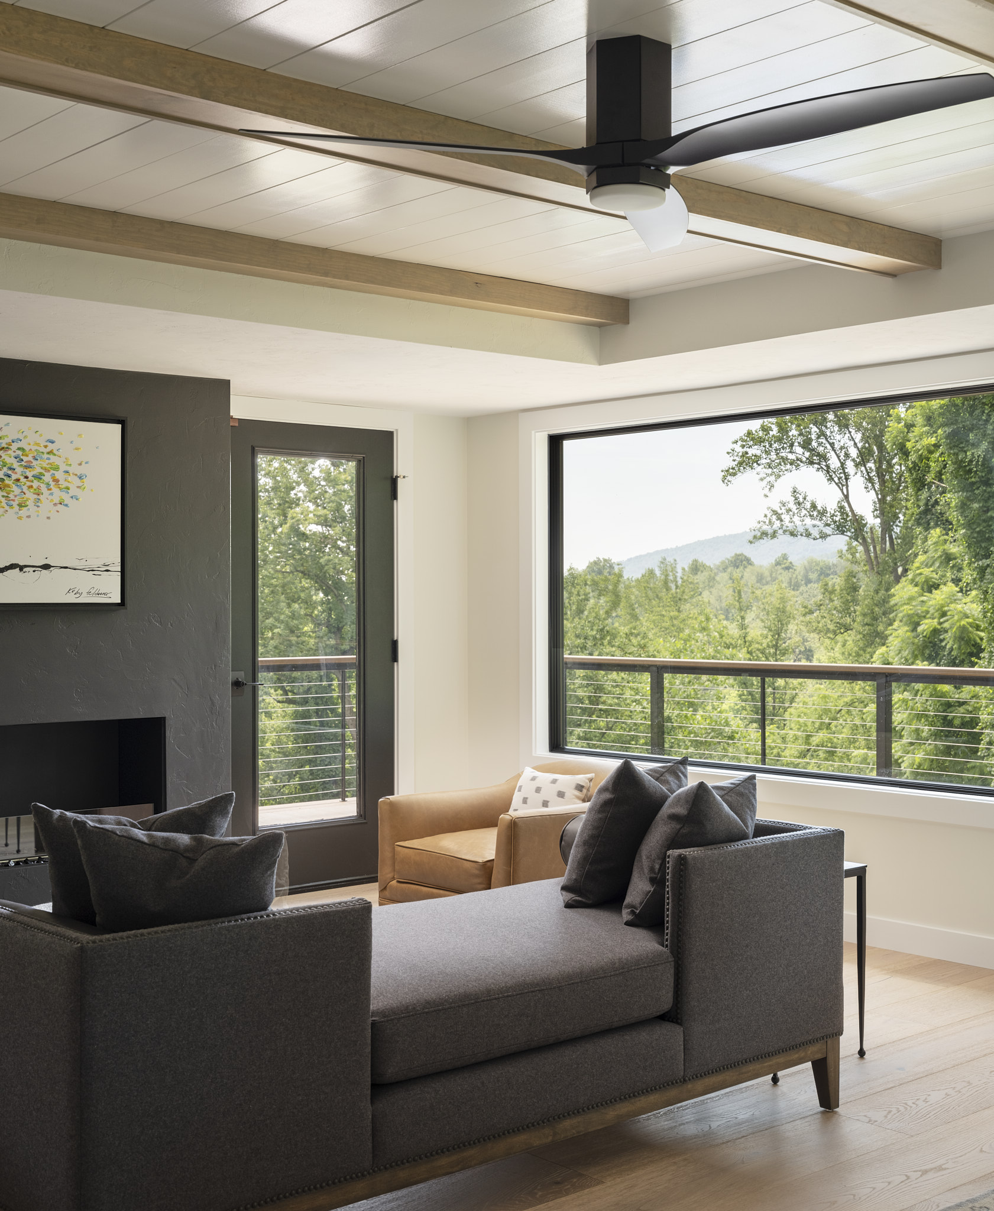
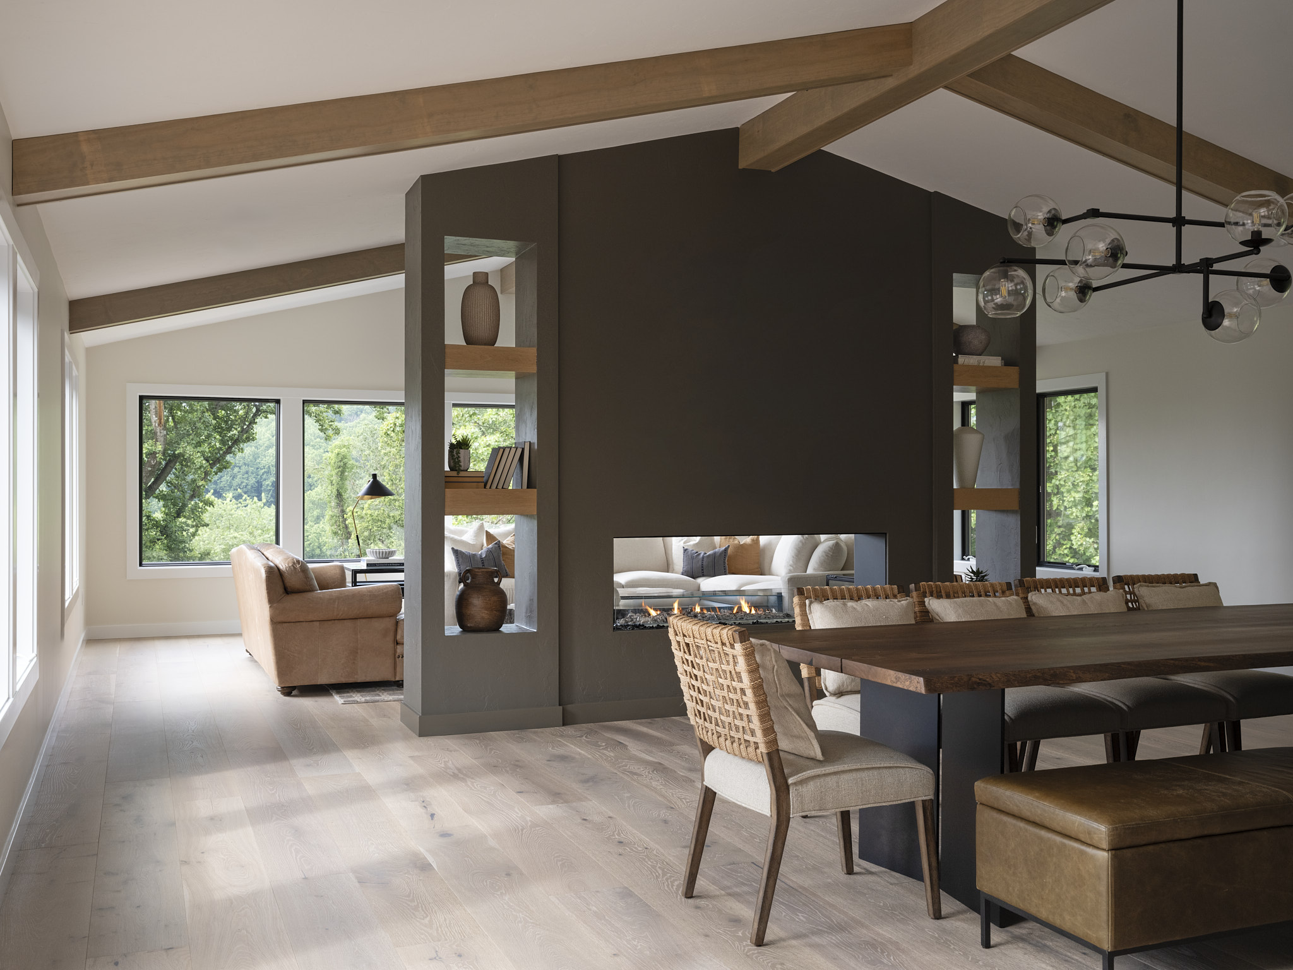
The single most effective change in a tall modern room is a timber element at the ceiling: exposed beams, a stained rafter run, a slatted or planked field above the main seating group. It brings the ceiling down visually without lowering it, it introduces grain and shadow where there was only flat paint, and it gives the room an obvious top. At Hill House this is the whole reason the great room feels enclosed rather than cavernous.
Give the Neutrals a Range
A modern house usually arrives in one greige, everywhere, at one value. That is what makes it read as a finish rather than a scheme. The fix is not color for its own sake, it is contrast: a deep olive or charcoal on the fireplace surround and its flanking cabinetry, a warmer white on the trim than on the walls, a ceiling that reads a shade different from the plane below it. One dark mass in a pale room does more for warmth than five new cushions.
Build Rooms Inside the Room
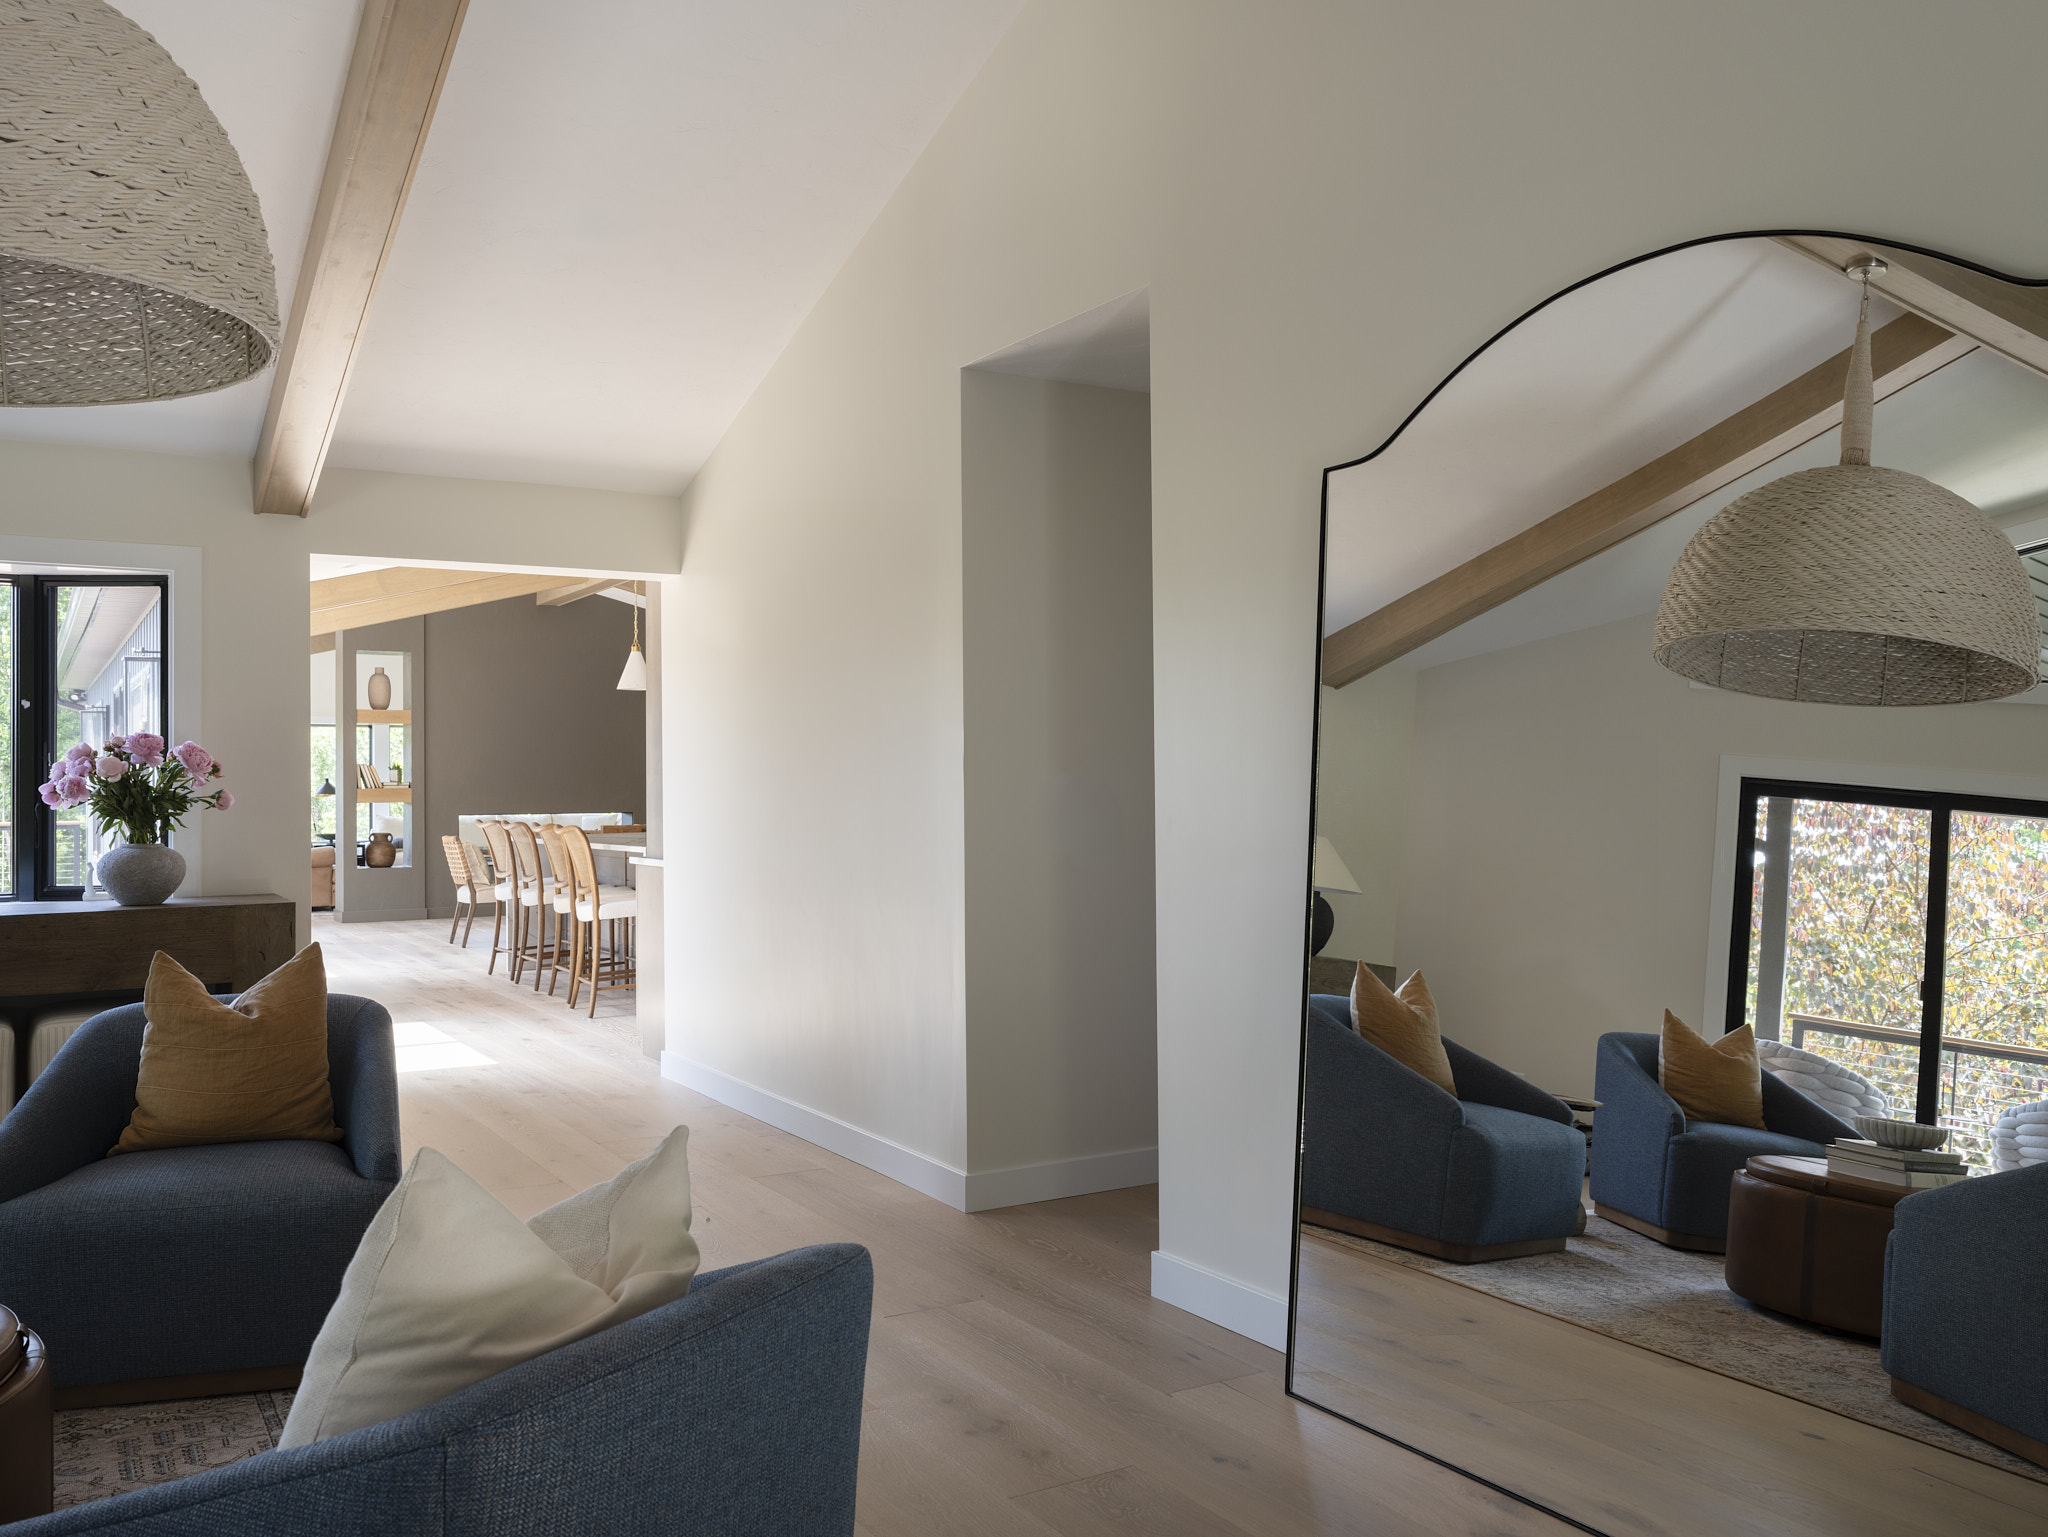
Open plans need furniture that does the job walls used to do. A large rug that defines a seating footprint, a sofa with its back to the circulation route, a pair of chairs turned toward each other rather than toward the television, a console that quietly ends one zone and begins the next. The goal is three or four places to sit that each feel chosen, instead of one arrangement floating in the middle of an acre of floor.
Get the Light Off the Ceiling
Recessed cans on a single switch light a room the way a parking garage is lit: evenly, from above, with no mood available. Warmth comes from light sources at head height and lower, on separate circuits, at a consistently warm color temperature. Sconces beside a bed, a pendant low over an island, table lamps in the corners of a great room, and dimmers on everything. This is the cheapest transformation available in a modern house and the one owners notice within an hour.
Choose Textiles That Have a Surface
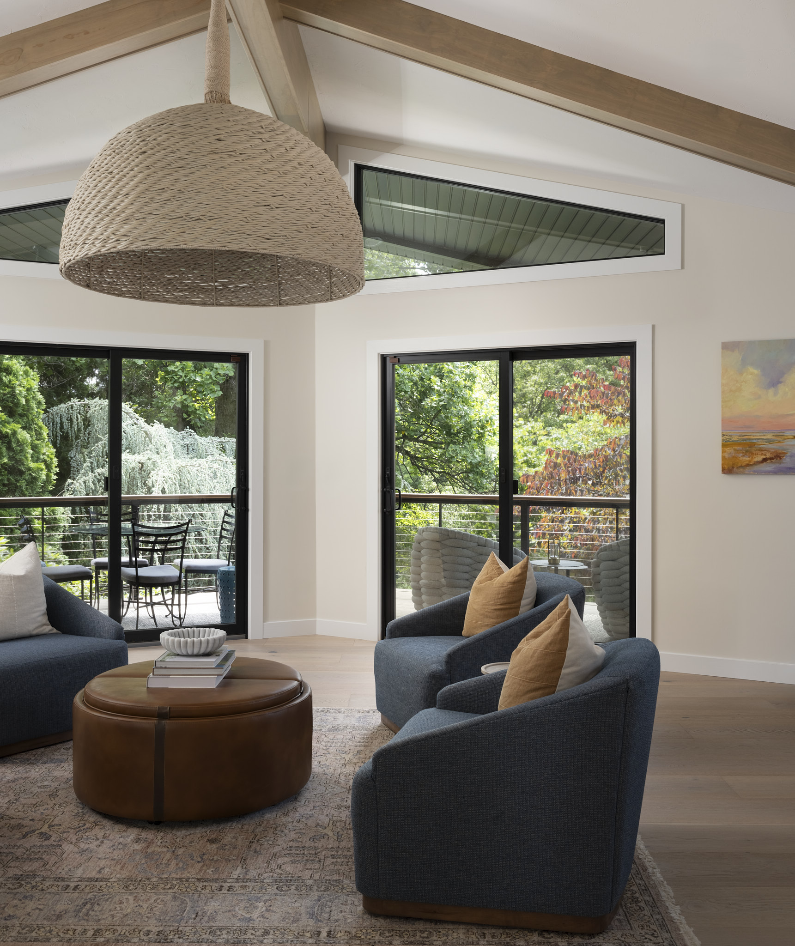
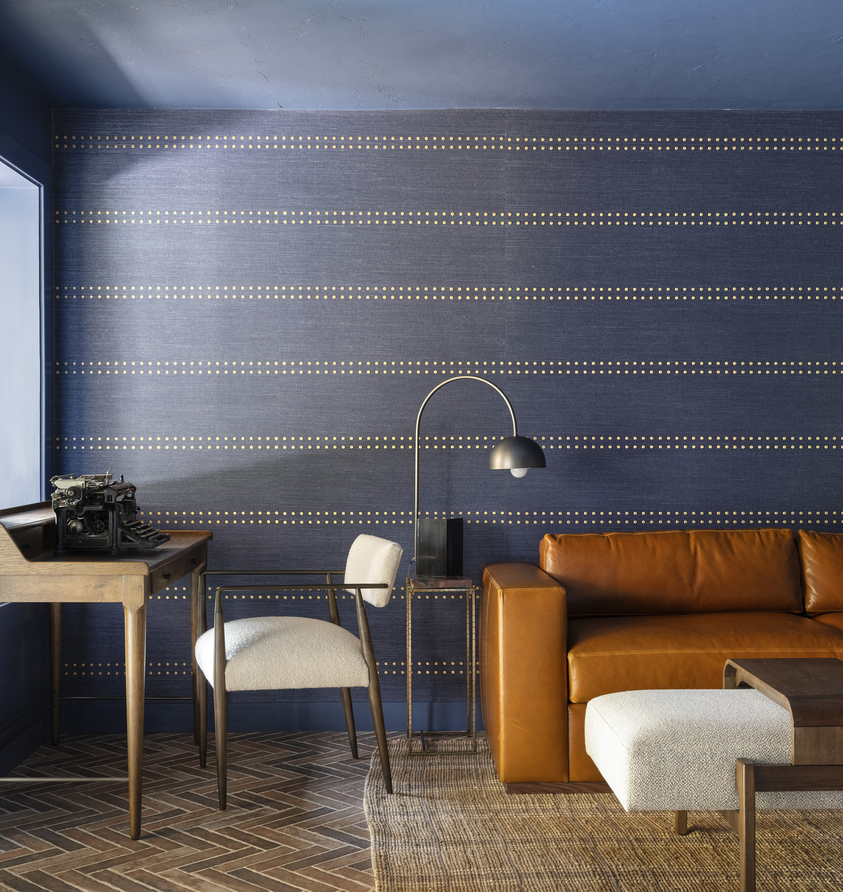
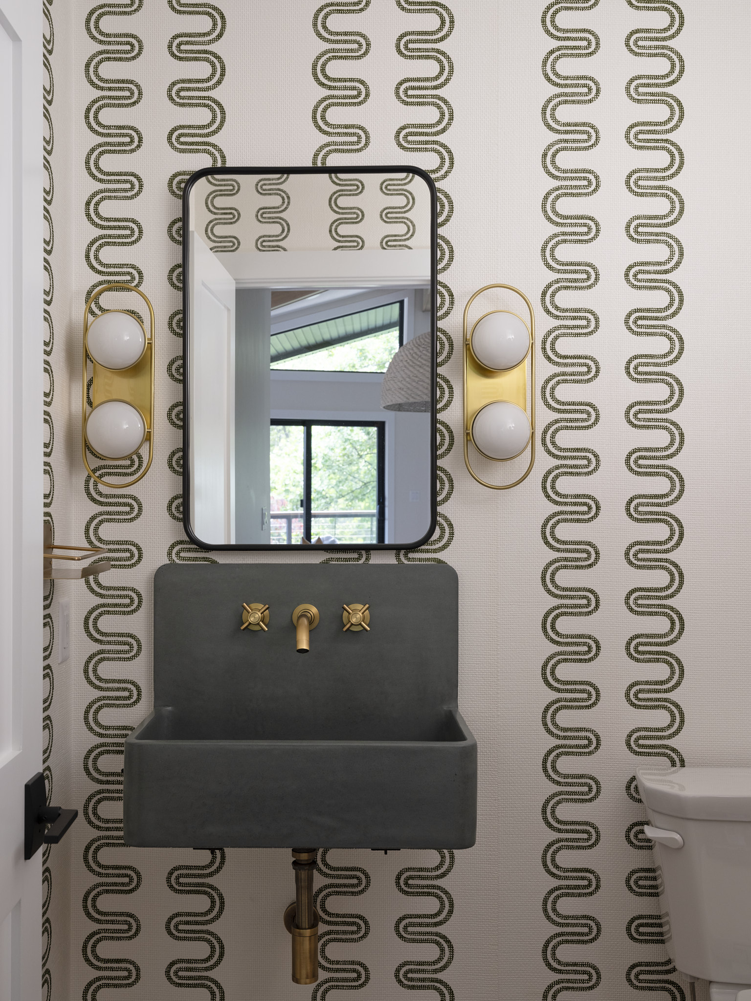
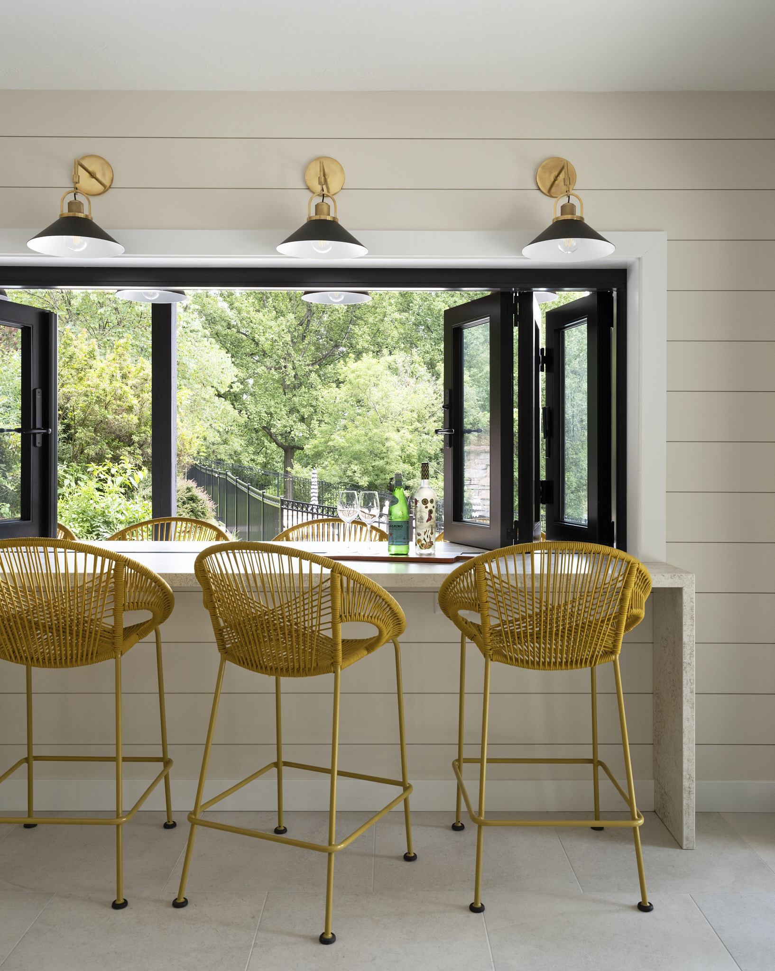
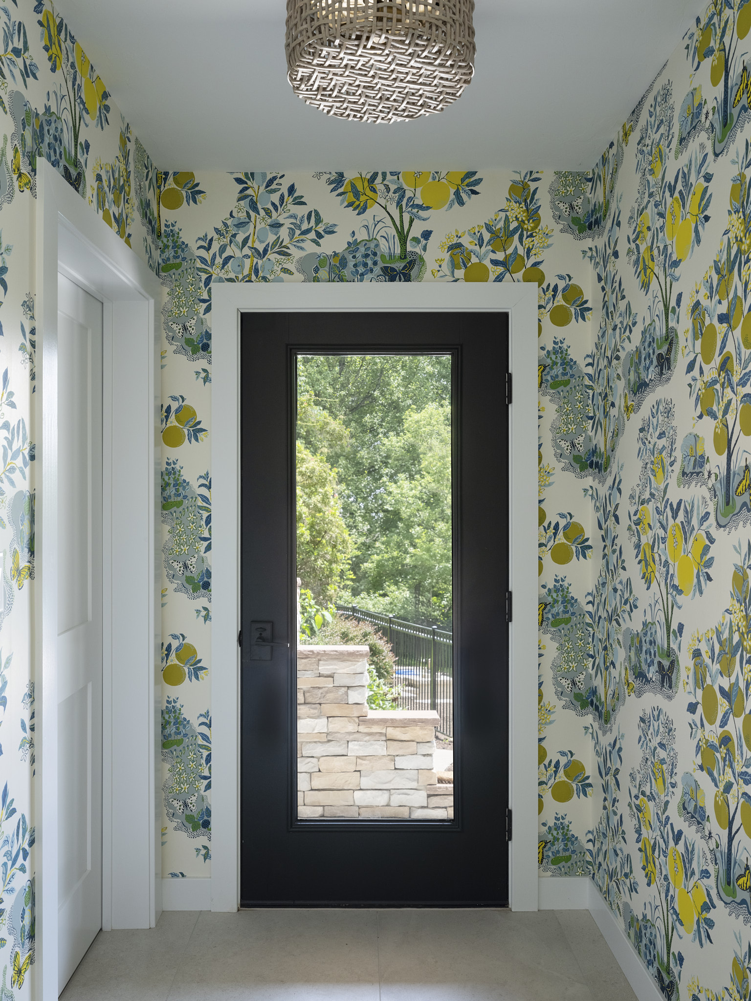
In a house made of hard planes, upholstery is your only real chance at softness, so it has to be doing more than covering a frame. Bouclé, wool, mohair, linen with a slub in it, a leather that will mark. Woven and rattan light fixtures. A grasscloth or textured paper in the study or powder room. These are the materials that stop sound bouncing and give the light something to break on, which is most of what people mean when they say a room feels warm.
Ijamsville Has Always Been a Material Town
There is a reason a conversation about hard surfaces feels at home here. Ijamsville grew up around slate. Quarries opened west of Mussetter Road around 1800, at least two were working by 1812, and when Plummer Ijams Jr. arranged for the Baltimore and Ohio Railroad to run past his grist mill around 1831, the village had both a product and a way to ship it. Quarrying wound down near 1892, the operations shifted to shale by 1913, and the last of it closed in 1937 with the rail station following a year later.
Slate is worth thinking about when you are trying to warm a modern house, because it is the counterexample to everything above. It is stone. It is cold to the touch and grey by nature. And it still reads as warm, because no two pieces are the same, because the cleft face holds a shadow, and because you can see the hand that split it. That is the quality a smooth quartz slab does not have, and it is the quality worth buying back.
What Ijamsville looks like now is different again: an affluent, wooded, large-lot community with three golf courses inside its own zip code, including the private Holly Hills Country Club, laid out by Russell Roberts and open since 1974, and the public Whiskey Creek Golf Club, whose back nine looks out toward the Catoctin ridge. The landscape around these houses is textured, layered, and full of shadow. The interiors mostly are not. Closing that gap is usually the brief.
Working With Christopher Zoltan Designs in Ijamsville
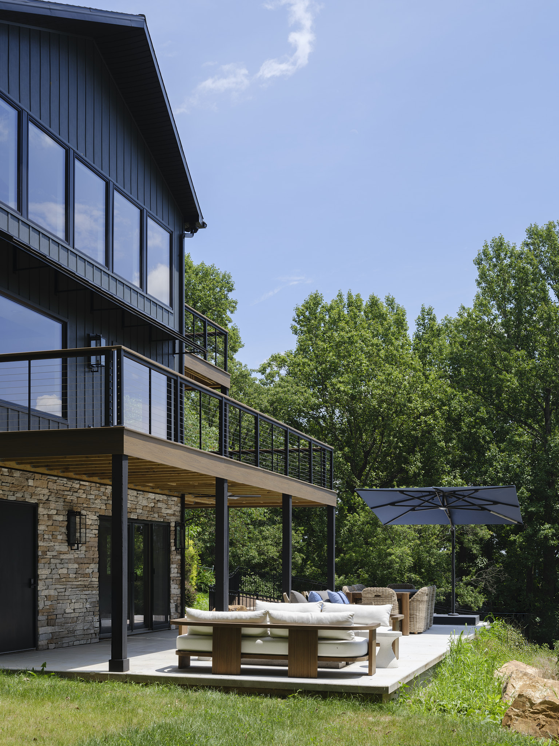
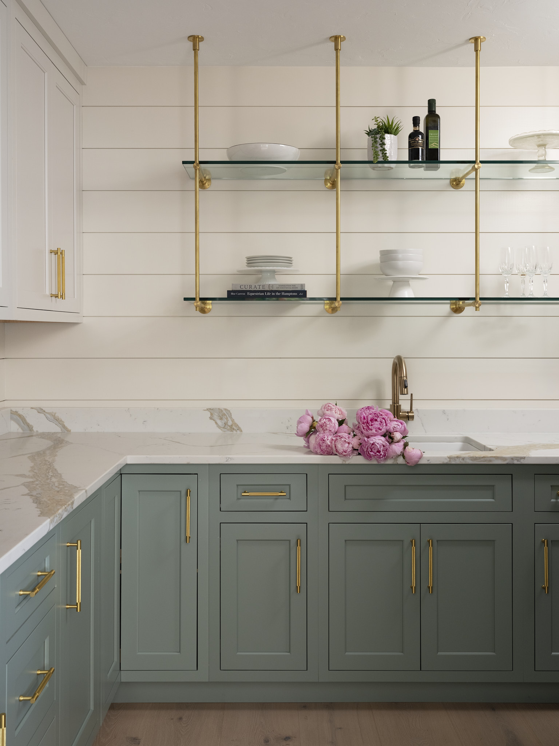
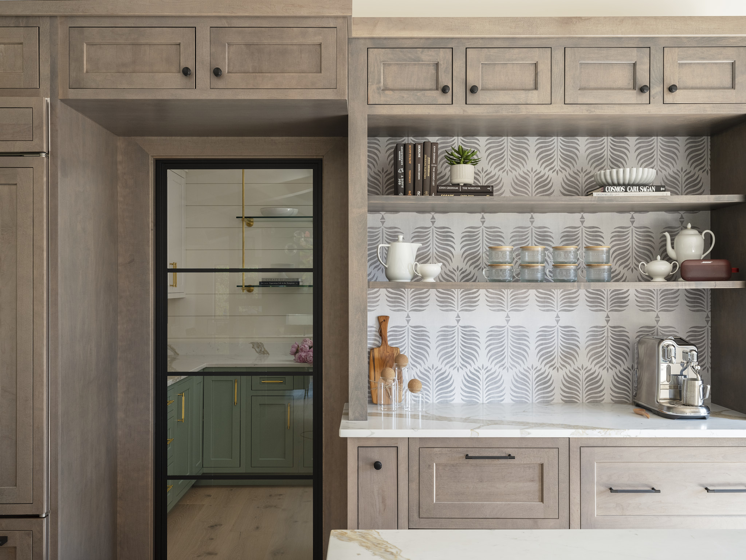
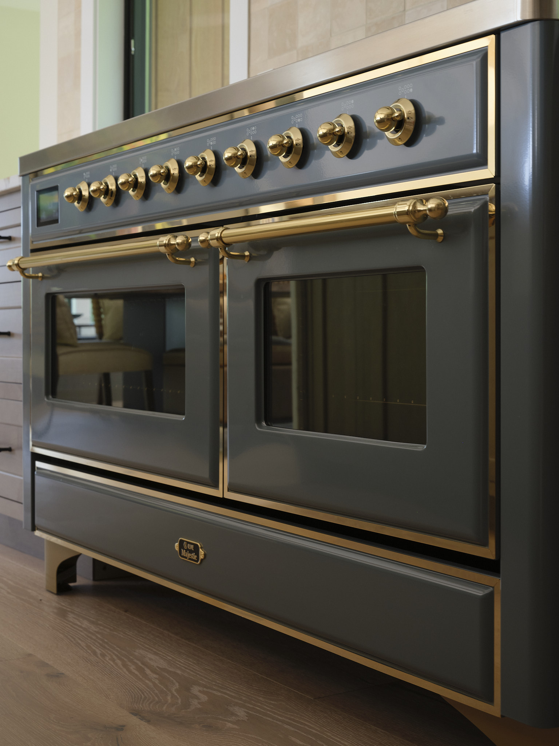
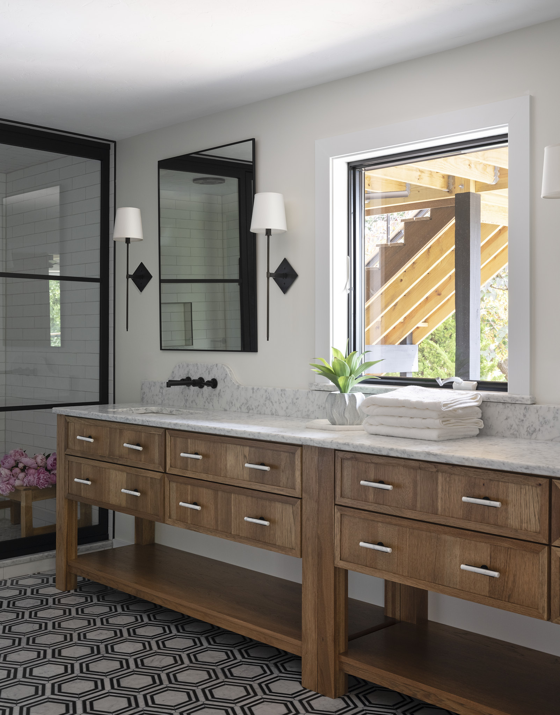
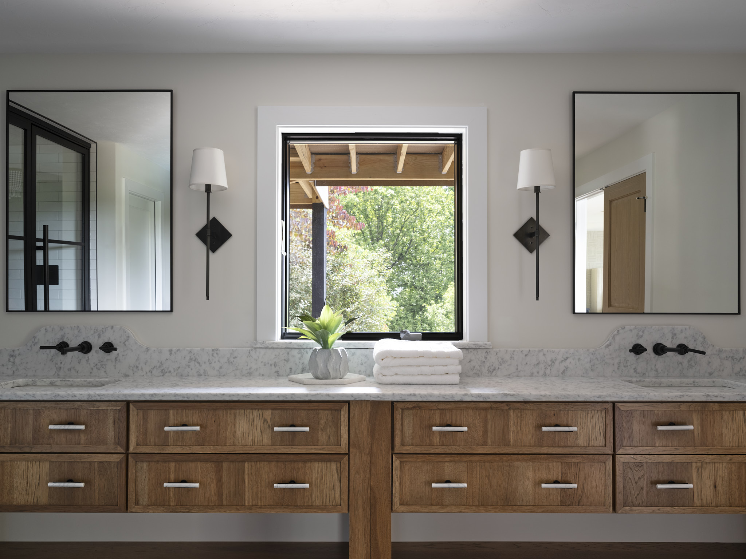
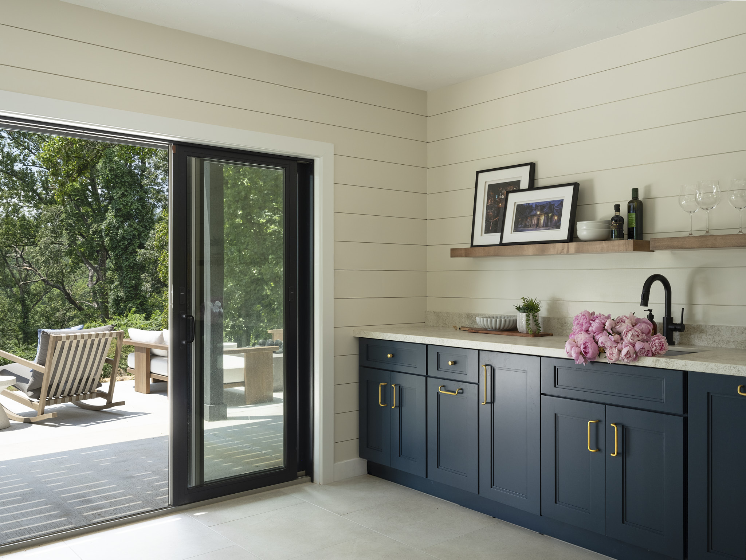
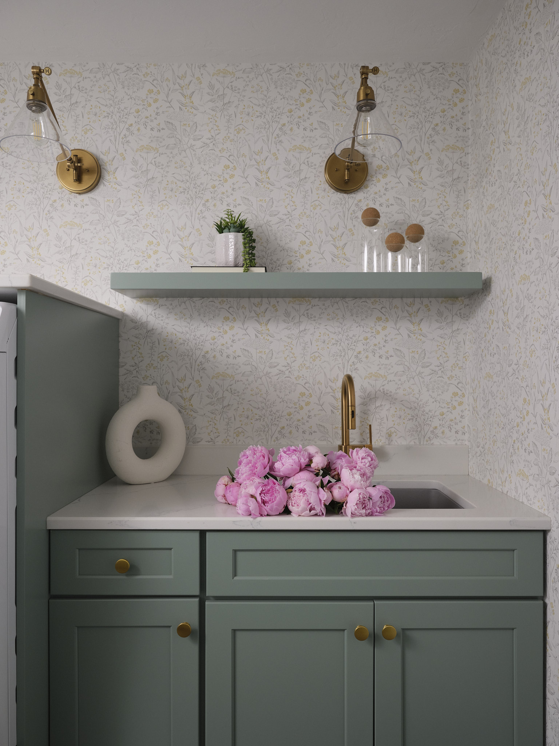
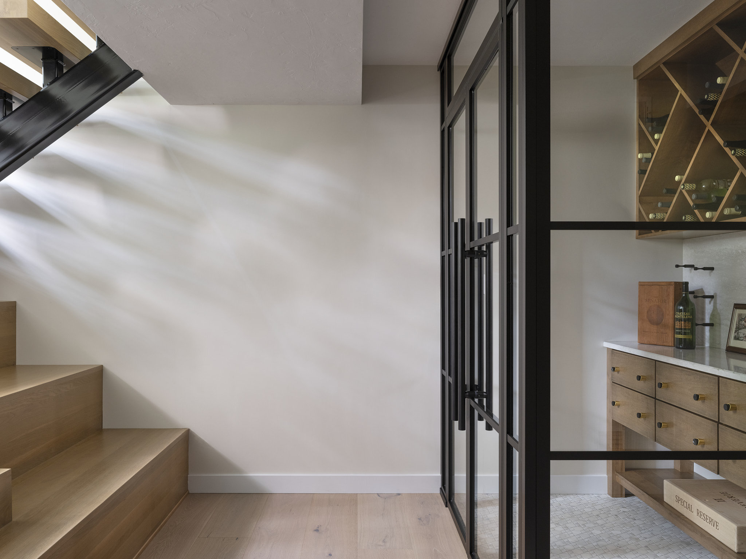
Our studio is at 31 East Patrick Street in downtown Frederick, fifteen minutes northwest of Ijamsville. The photographs on this page are from Hill House, a renovation for a family who wanted their house to stay connected to the hillside it sits on: vertical cedar and stone outside, beams and warm cabinetry inside, expansive glass kept exactly as it was. It is the same problem an Ijamsville estate home presents, at a similar scale.
An engagement out here usually starts with a walk-through at two different times of day, because the room you are unhappy with at four in the afternoon is often a different room at nine in the morning. From there it can run the full distance: space planning and furniture layout, paint and finish selection, millwork and lighting design, window treatments, art and accessories, and coordination of the trades who install it. Or it can stay narrow. Warming one great room is a legitimate project, and it is frequently the one that changes how the rest of the house gets used.
You can see more of this work in our residential portfolio, read how we run a residential interior design project, or start from our Ijamsville service area page. Two neighboring pieces may be useful if your house is newer or on the water: furnishing a new build in Urbana and open layouts at Lake Linganore. We are a member firm of the American Society of Interior Designers.
Project Showcase
Hill House
A modern hillside home warmed with timber, stone and deep color · Gettysburg, Pennsylvania
Visit the Studio
Christopher Zoltan Designs · Frederick, MD
Our studio is in historic downtown Frederick, about fifteen minutes from Ijamsville. Bring photographs taken at two different times of day, and we can tell you a great deal before anyone measures anything.
Christopher Zoltan Designs · Frederick, Maryland
A large house. A room you want to sit in.
Ijamsville builds them beautifully and it builds them big. We will help yours feel like somewhere you go on purpose.
Start a Conversation