

Lake Linganore · Frederick County, Maryland · Residential Design
Designing the Family Home in Lake Linganore: Open Layouts for Lakeside Living
An open floor plan is a promise. At Lake Linganore, where the whole point is a house that opens toward the water and the woods, the question is whether yours is keeping it.
Lake Linganore at Eaglehead was Frederick County's first planned unit development, and nearly sixty years on it still reads like one long argument for living outward — four lakes, two sand beaches, thirty-odd miles of wooded trail, and villages from Coldstream and Balmoral to Aspen North and the Hamptons that were laid out to face all of it. The houses followed the same logic. Great rooms that run into kitchens. Kitchens that run into dining. Walls of glass pointed at the tree line.
Which is wonderful, right up until you have to live in it. An open plan is the most forgiving layout in the world on a Sunday morning and the least forgiving one at 6 p.m. on a Tuesday, when someone is cooking, someone is on a call, someone is doing homework at the island, and every one of those activities is happening in what is technically the same room.
That tension — between the openness that makes a Lake Linganore home feel like a Lake Linganore home, and the structure a family actually needs to get through a week in it — is the design problem. It is also, done properly, an entirely solvable one.

Open Doesn't Mean Undefined
The most common failure we see in open-plan homes has nothing to do with taste. It is that nobody ever decided where anything ends. The sofa floats somewhere near the middle. The dining table sits wherever the builder hung the light. The rug is a size too small, so it reads as a mat rather than a boundary, and the whole floor becomes one undifferentiated field that the eye slides straight across.
A great room with no edges doesn't feel generous. It feels unresolved — and, oddly, smaller than it is, because there is nothing in it to measure. The fix is not walls. It is definition: rugs sized to hold an entire seating group rather than perch under a coffee table, furniture that faces inward instead of hugging the perimeter, a change in ceiling treatment or lighting where one zone hands off to the next.
Done well, you feel the rooms without seeing them. You cross an invisible threshold from kitchen to living and something registers — the floor material changes underfoot, the light drops, the ceiling darkens. Nobody notices consciously. Everybody feels it.


Five Moves That Make an Open Lakeside Plan Work
These are the strategies we return to in Lake Linganore homes — the ones that let a family keep the openness they bought the house for without surrendering to it.
Zone With Rugs and Ceilings, Not Walls
The two most underused tools in an open plan are underfoot and overhead. A rug large enough that every seat in the conversation group has its front legs on it will define a living zone more convincingly than any half-wall. Overhead, a beam, a coffer, a change in paint value, or simply a pendant hung at the right height tells the eye where the dining room starts. Neither move costs you a single sightline.
Give the Island a Job Description
In most Lake Linganore homes the kitchen island is the actual center of the house — prep station, homework desk, breakfast counter, staging table for anything that comes in the door. That is a lot of jobs for one slab. Deciding, deliberately, which two or three it will really serve determines its length, its overhang, the seating count, whether it gets a second sink, and how much of it stays clear. An island designed for everything ends up usable for nothing.
Design the Sound, Not Just the Sightlines
Open plans are loud. Hard floors, tall ceilings, and glass toward the lake are exactly the conditions that make a dishwasher audible from the sofa. Soft goods are the remedy and they have to be planned in, not added later: generous rugs and pads, lined drapery even where privacy isn't the issue, upholstered rather than exposed-frame seating, textiles on the walls in the form of art and hangings. A room you can hold a conversation in is a design outcome.
Build In the Drop Zone Before the House Needs One
Every family with a lake, a trail system, and thirty miles of woods generates gear — paddles, towels, cleats, wet shoes, backpacks. In a plan with no doors between the garage and the great room, whatever doesn't have a home lands in the middle of the nicest space in the house. A properly designed mudroom, bench, and cabinetry run is not a utility afterthought; it is what keeps the open plan looking open.
Let One Room Be Closed
The healthiest open-plan homes we work on have exactly one room with a door that shuts — a study, a den, a snug off the main run. It is where the call gets taken, the door gets closed, and the rest of the house carries on being open. Counterintuitively, having that room makes the open portion work harder, because it no longer has to be all things to all people at once.

Borrowing From the View You Already Own
There is a particular kind of Lake Linganore interior that we would gently steer clear of: the one that tries to compete with the outside. Nautical blues, lake-themed art, driftwood everywhere. It is understandable — you bought into a lake community, and it feels natural to say so indoors. But the water and the woods are already doing that work, through every window, for free.
The more interesting approach is to design the interior as a quiet counterweight and let the landscape supply the color. Palettes drawn from bark, stone, and winter grass rather than postcard blue. Warm woods and honest materials — white oak, plaster, wool, unlacquered brass — that age the way the trees outside do. Big art that reads as a landscape without literally being one. On a grey February afternoon in Frederick County, when the lake is the color of pewter, that interior still holds up. The nautical one does not.
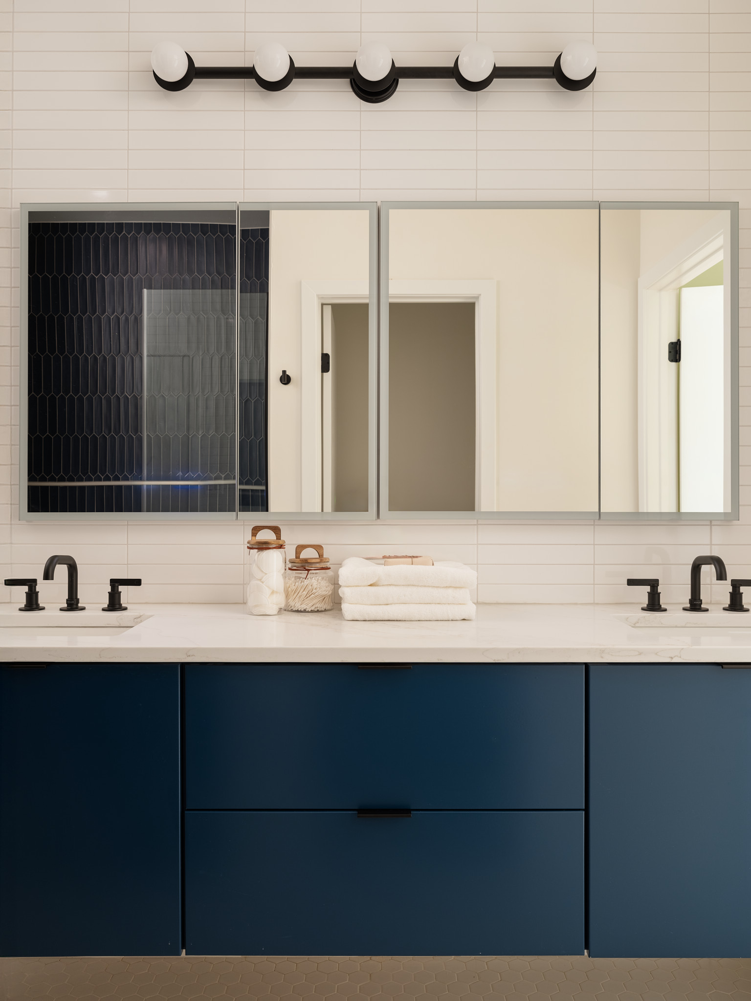
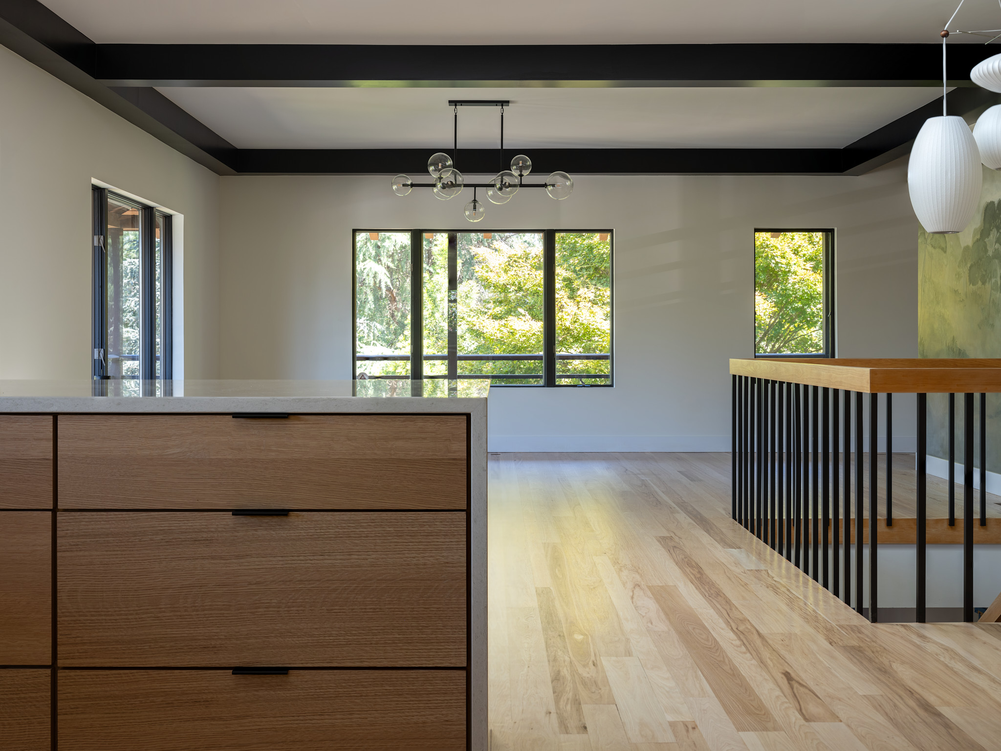
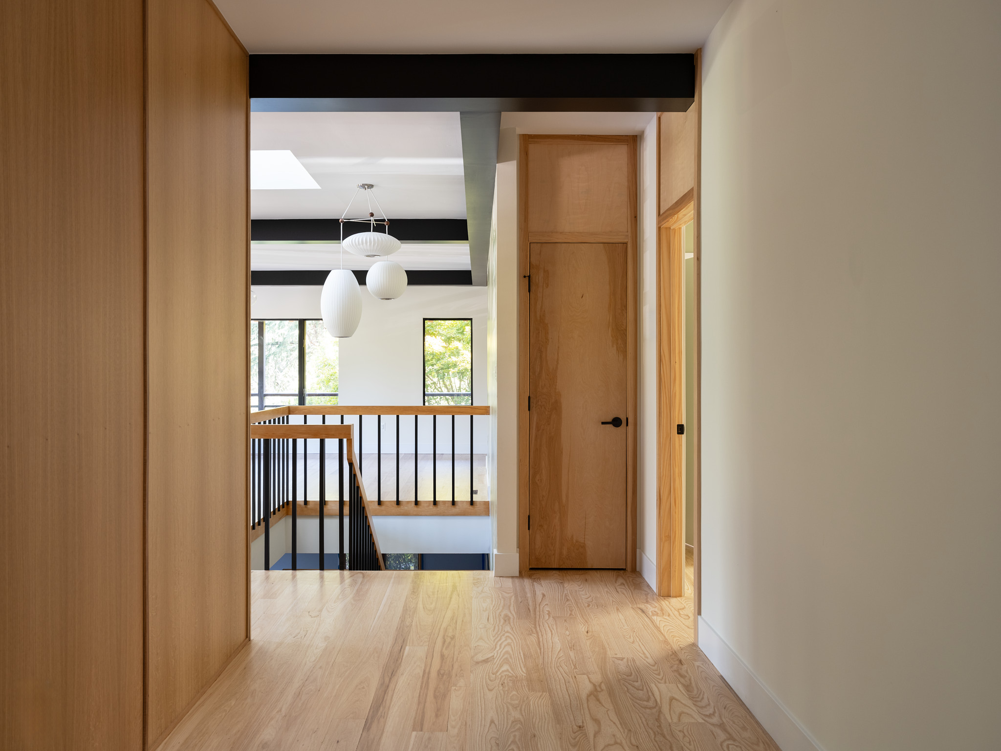
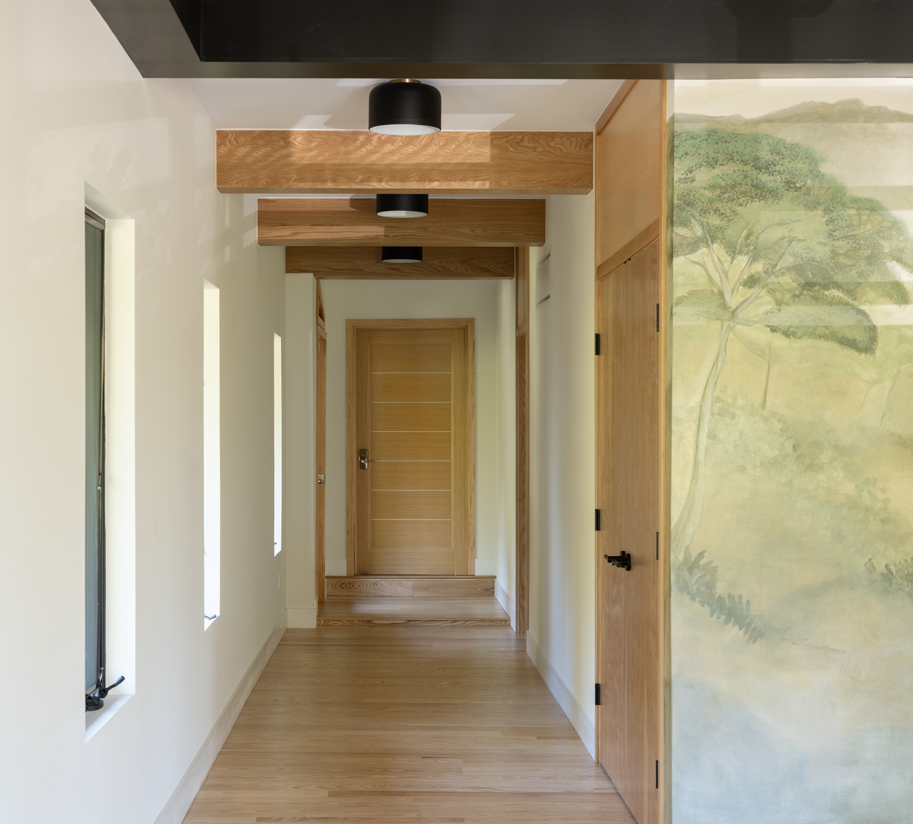
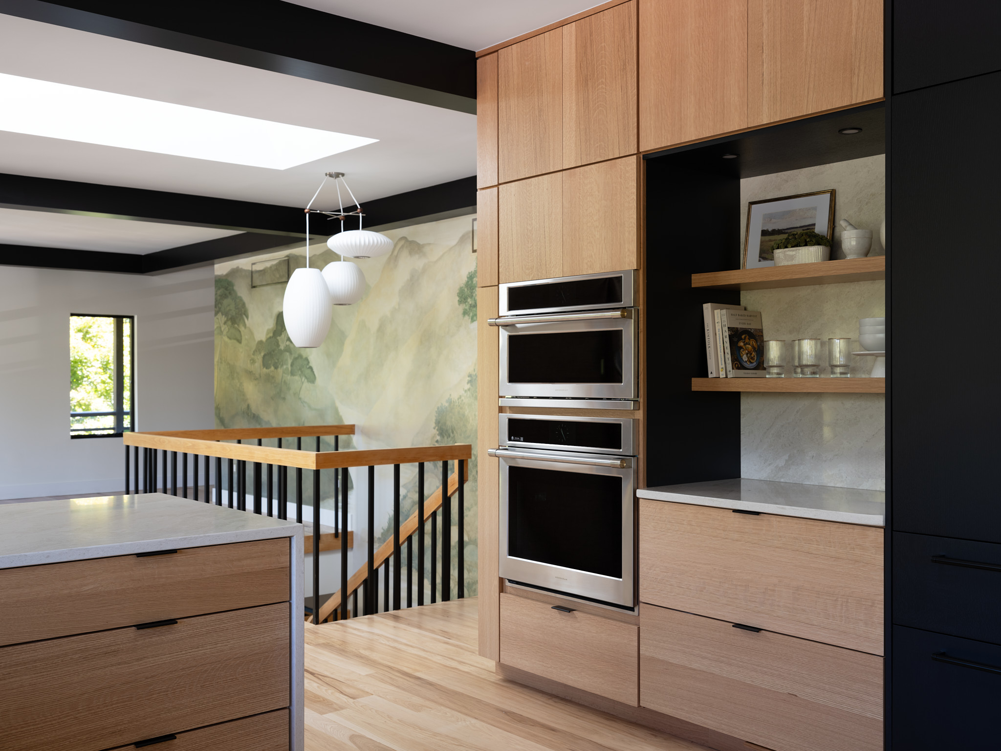
You can see the idea running through our Linganore Residence project: black-framed windows that frame the trees like pictures, muted greens picked up from what is growing outside them, and a landscape mural at the stair doing the work that a lake-themed print never could.


Working With Christopher Zoltan Designs in Lake Linganore
Our studio sits at 31 East Patrick Street in downtown Frederick — a straight run out MD-144 and I-70 to Eaglehead Drive, which means we can be at your house and back inside a morning. That matters more than it sounds like it should. Open-plan work lives or dies on decisions made standing in the actual room, watching how the light crosses it at four in the afternoon.
We start by watching how the house is used rather than how it photographs. Where does everyone actually end up? Which surface collects the mail? What time of day does the great room get uncomfortable, and why? From there we build a plan — space planning and furniture layout, finishes, lighting, window treatments, art and accessories — that treats the open plan as a set of rooms that happen to share air.
Some Lake Linganore projects are whole-house engagements. Plenty start with one room: the great room that never quite worked, the kitchen that needs to stop being four things at once. Either is a reasonable place to begin. You can see more of this kind of work in our residential portfolio, read how we approach residential interior design, or start with our Lake Linganore service page.
Christopher Zoltan Designs is a member of the American Society of Interior Designers, and our team has designed everything from the Bellagio in Las Vegas to family homes ten minutes from the lake. The lake homes are the ones we get asked about at the grocery store.
Project Showcase
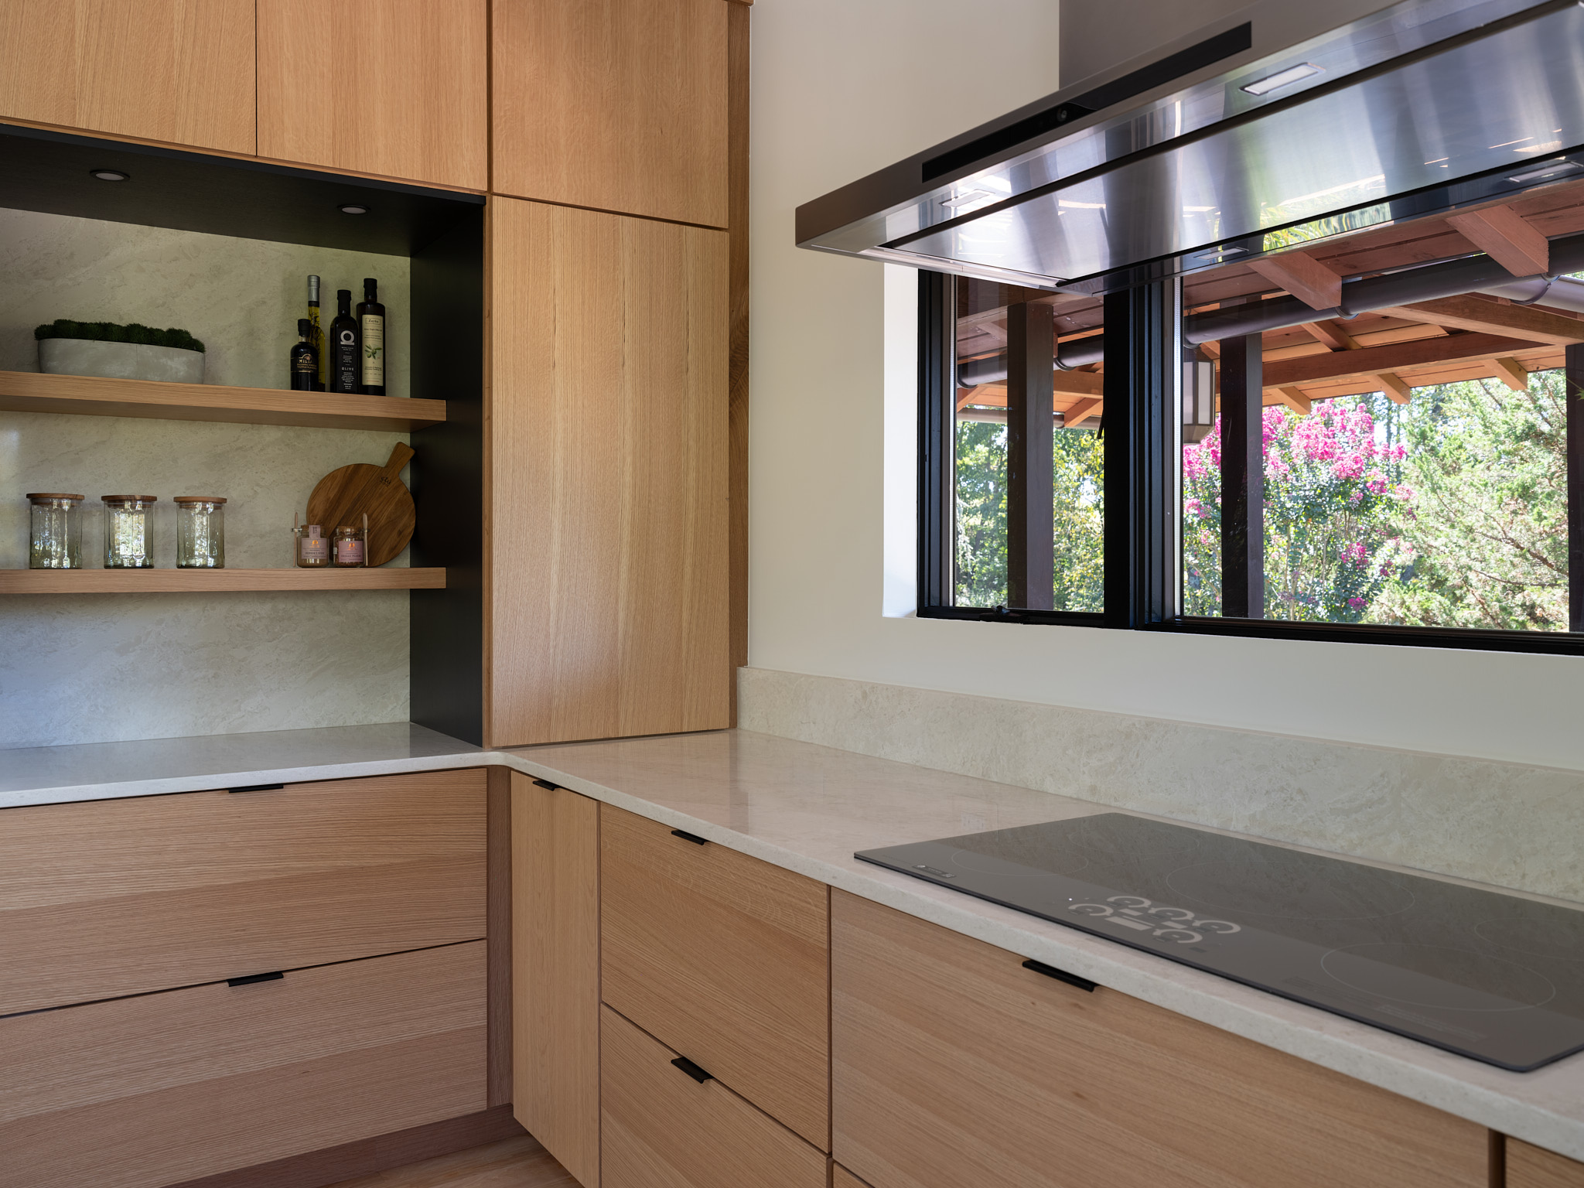
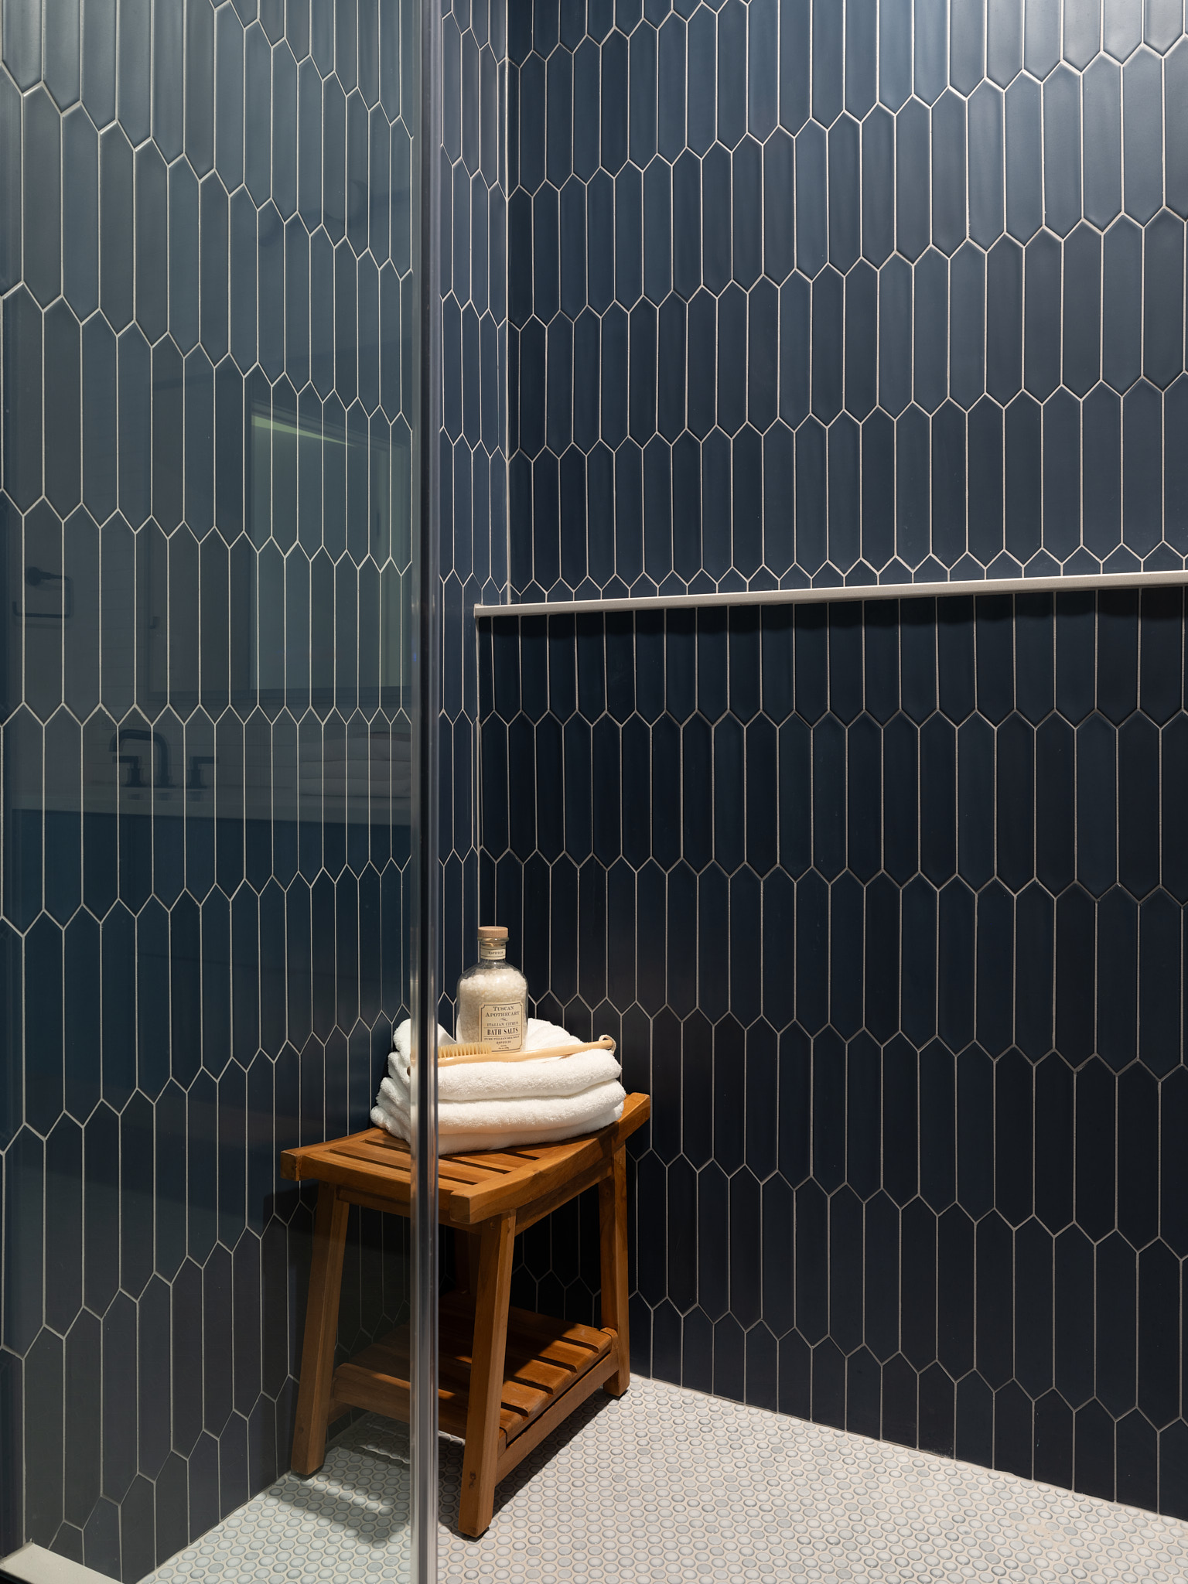
The Linganore Residence
An open-plan family home — Frederick County, Maryland




Visit the Studio
Christopher Zoltan Designs · Frederick, MD
Our studio is in historic downtown Frederick — about twenty minutes from Eaglehead Drive. If your open plan is beautiful on paper and difficult in practice, that is a conversation worth having in the room.
Christopher Zoltan Designs · Frederick, Maryland
Open to the lake. Structured for the week.
Your Lake Linganore home was designed to look outward. Let's make sure it works just as well looking in.
Start a Conversation