
Downtown Frederick · Maryland · Historic Homes
Historic Downtown Frederick: Designing Around Original Character on East Patrick Street
Our studio is at 31 East Patrick Street. We have spent years watching what downtown Frederick does to people who try to redesign it from scratch.
Downtown Frederick is one of the largest and best-preserved historic districts in Maryland — forty-odd blocks of brick and stone running out from Market and Patrick, with Carroll Creek threaded through the middle of it and the clustered spires overhead. The houses in it were built across two centuries, by people who had never heard of an open-concept floor plan and would have found the idea alarming.
Which means every downtown home comes with a set of things it will simply not do. The rooms are rooms. The stairs are where the stairs are. There is a mantel in the middle of the best wall, plaster that does not love a modern anchor, floors that slope a little toward the alley, and a kitchen that was put at the back of the house because in 1870 that is where the kitchen went.
Owners tend to arrive at one of two conclusions. Either the house is a museum and nothing may be touched, or the house is an obstacle and the answer is to gut it. Both are expensive mistakes, and the good work almost always lives in between.
What the Historic District Actually Governs
Here is the single most useful thing to know before you start, and the thing most downtown buyers get backwards: in the Frederick Town Historic District, it is the outside that is reviewed. Exterior alterations, new construction, and demolition go before the city's Historic Preservation Commission for a Certificate of Approval. Your windows, your siding, your porch, your paint on the street face — those are a conversation with the city.
Your interiors, for the most part, are not. Paint colours, cabinetry, lighting, tile, furniture, finishes, the layout of a kitchen that sits entirely inside your own four walls — that is your call. Owners who assume the district polices their living room spend years living in a house they think they are not allowed to touch. (Specifics vary by property and by the scope of work, and anything structural or exterior-facing is worth a call to the City of Frederick's Historic Preservation office before you commit — but the general shape of it holds.)
The practical upshot: there is far more design freedom inside a downtown Frederick house than most people believe. The constraint that actually matters is not regulatory. It is the building itself.
Five Rules for Designing a Downtown Frederick Home
These are the ones we come back to on every historic project within walking distance of the studio.
Decide What the House Is Best At — Then Protect It
Every old house in Frederick has two or three genuinely irreplaceable things: an original mantel, a stair with a hand-turned newel, wide-plank floors, a transom over the front door, twelve-foot ceilings on the parlour level. Identify them at the start and treat them as fixed points that the rest of the design serves. Everything else — the 1970s bathroom, the drop ceiling, the panelling in the back room — is fair game, and knowing which is which prevents both paralysis and vandalism.
Contrast Reads Better Than Imitation

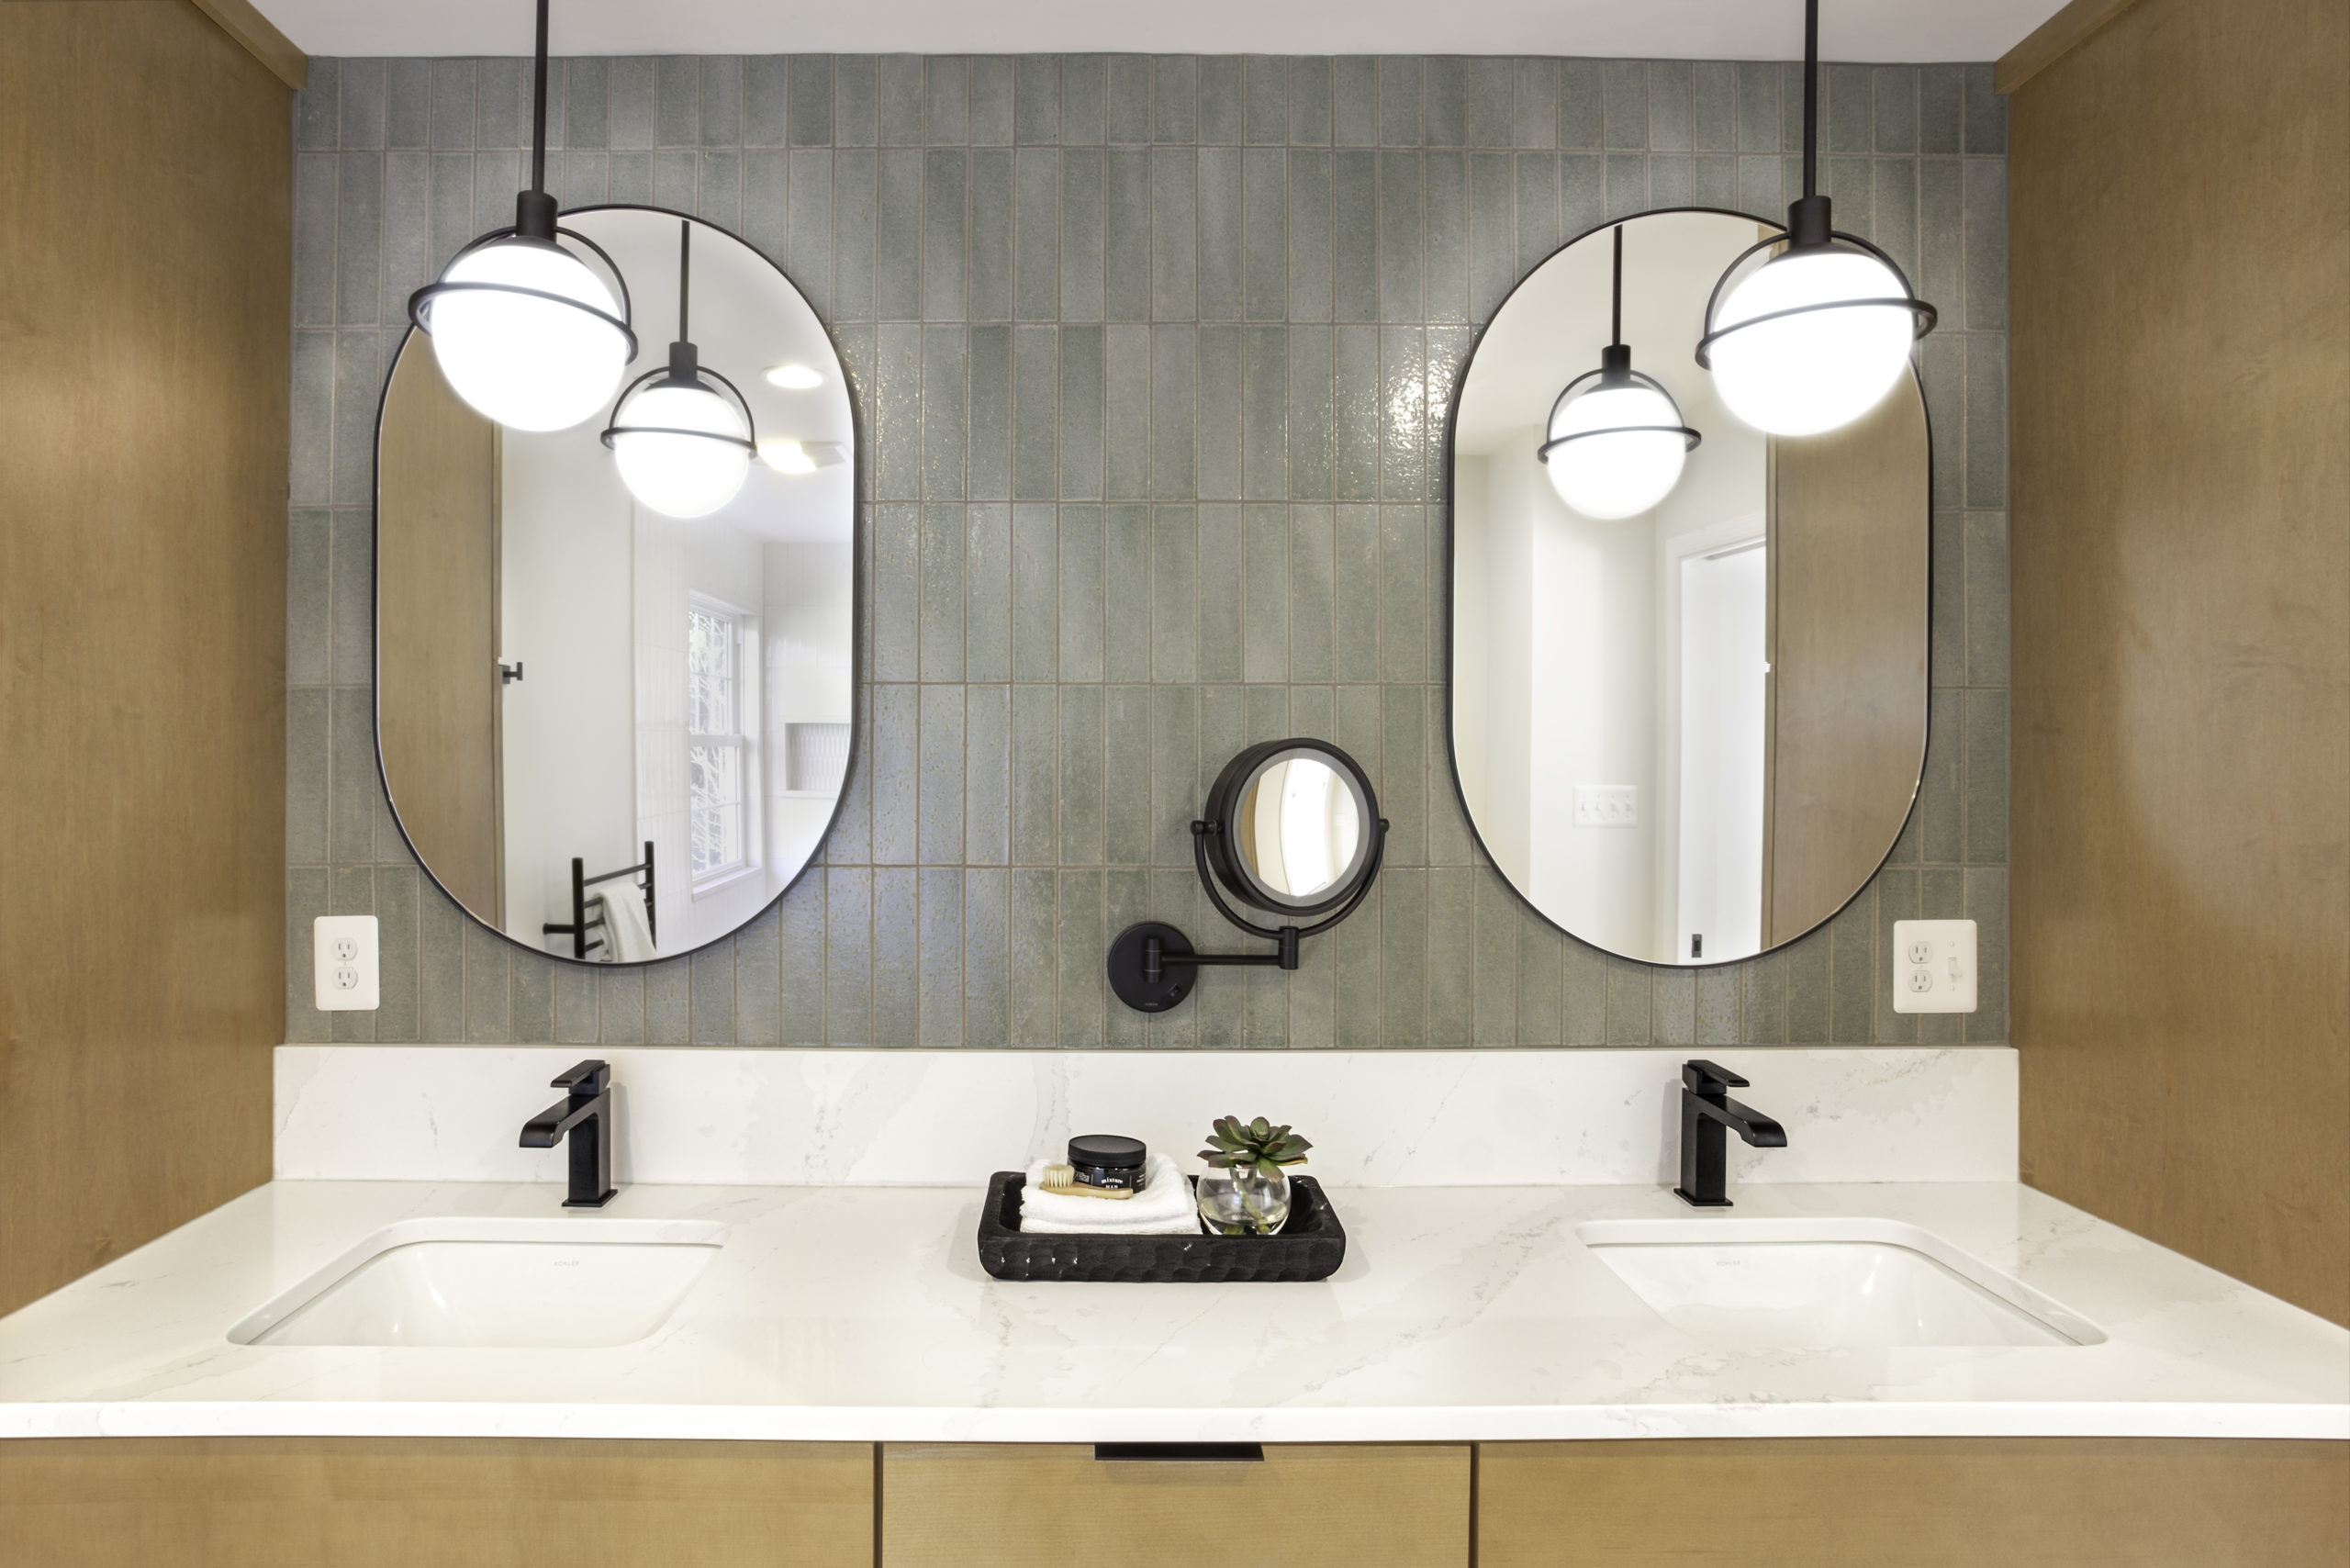
New millwork built to impersonate 1840 almost never convinces; it just makes the real 1840 next to it look tired. A clean, frankly contemporary insertion — a flat-panel kitchen, a simple steel-and-glass shower, a modern light fixture hung under an old plaster ceiling — reads as confident and lets the original details stand out as originals. The house tells you what it is. Your additions should be honest about what they are.
Solve for Light Before Anything Else
Rowhouses and in-town semis are deep and narrow, with windows only at the ends, which leaves the middle of the house in permanent dusk. Before choosing a single finish, plan the light: layered fixtures rather than one ceiling source, pale ceilings, mirrors placed to bounce a window down a hall, glazed or open millwork where a solid wall would seal the middle off. Nothing else you do will matter as much on a February afternoon.
Build Storage Where the House Forgot To
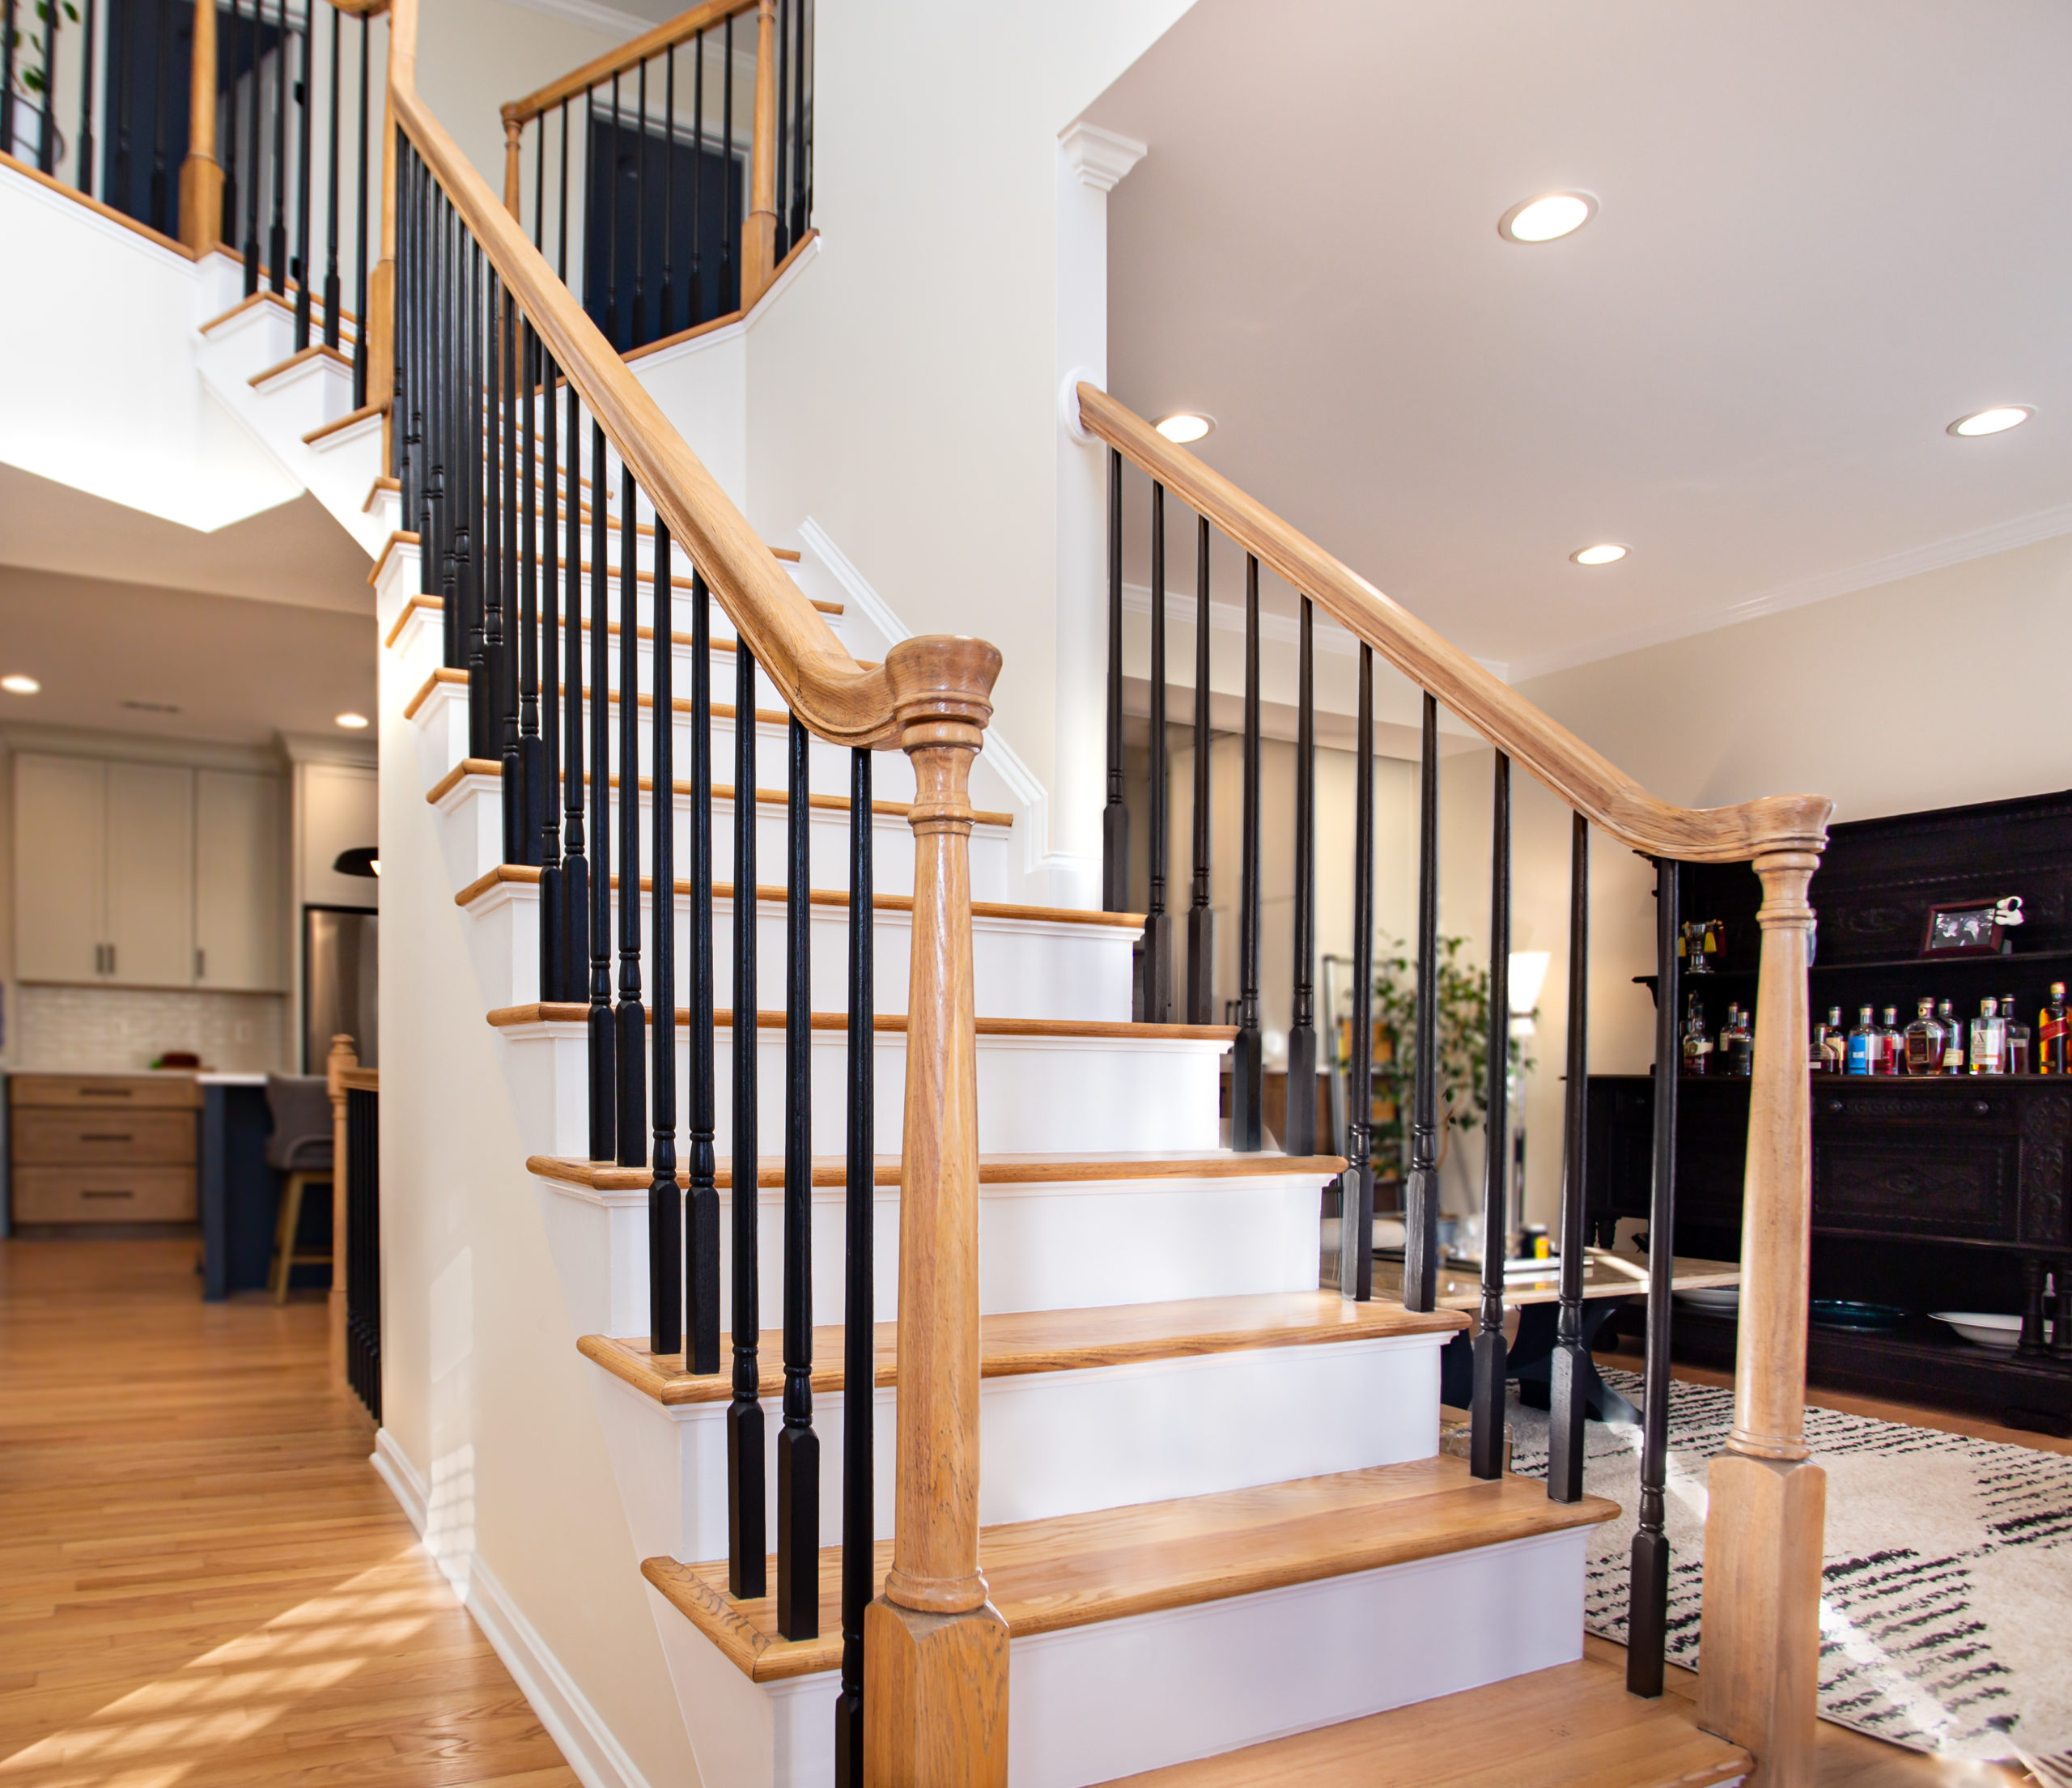
Nineteenth-century houses were not built for the volume of things a twenty-first-century household owns, and they were certainly not built with closets. The best downtown interiors get their calm from custom joinery in the awkward places — under the stair, in the chimney breast alcoves, along a hallway, in the eaves of a third floor. That is where the money goes, and it is what lets the beautiful rooms stay beautiful.
Let the Floors Be Crooked
Two centuries of settlement are not a defect to be corrected; they are the reason the house has the presence a new build cannot buy. The design response is to stop fighting it — order furniture that does not require a dead-level floor, scribe cabinetry to the wall rather than assuming a square corner, and accept that a perfectly straight reveal is not the goal. Chasing perfection in an old house is how budgets disappear with nothing to show for it.
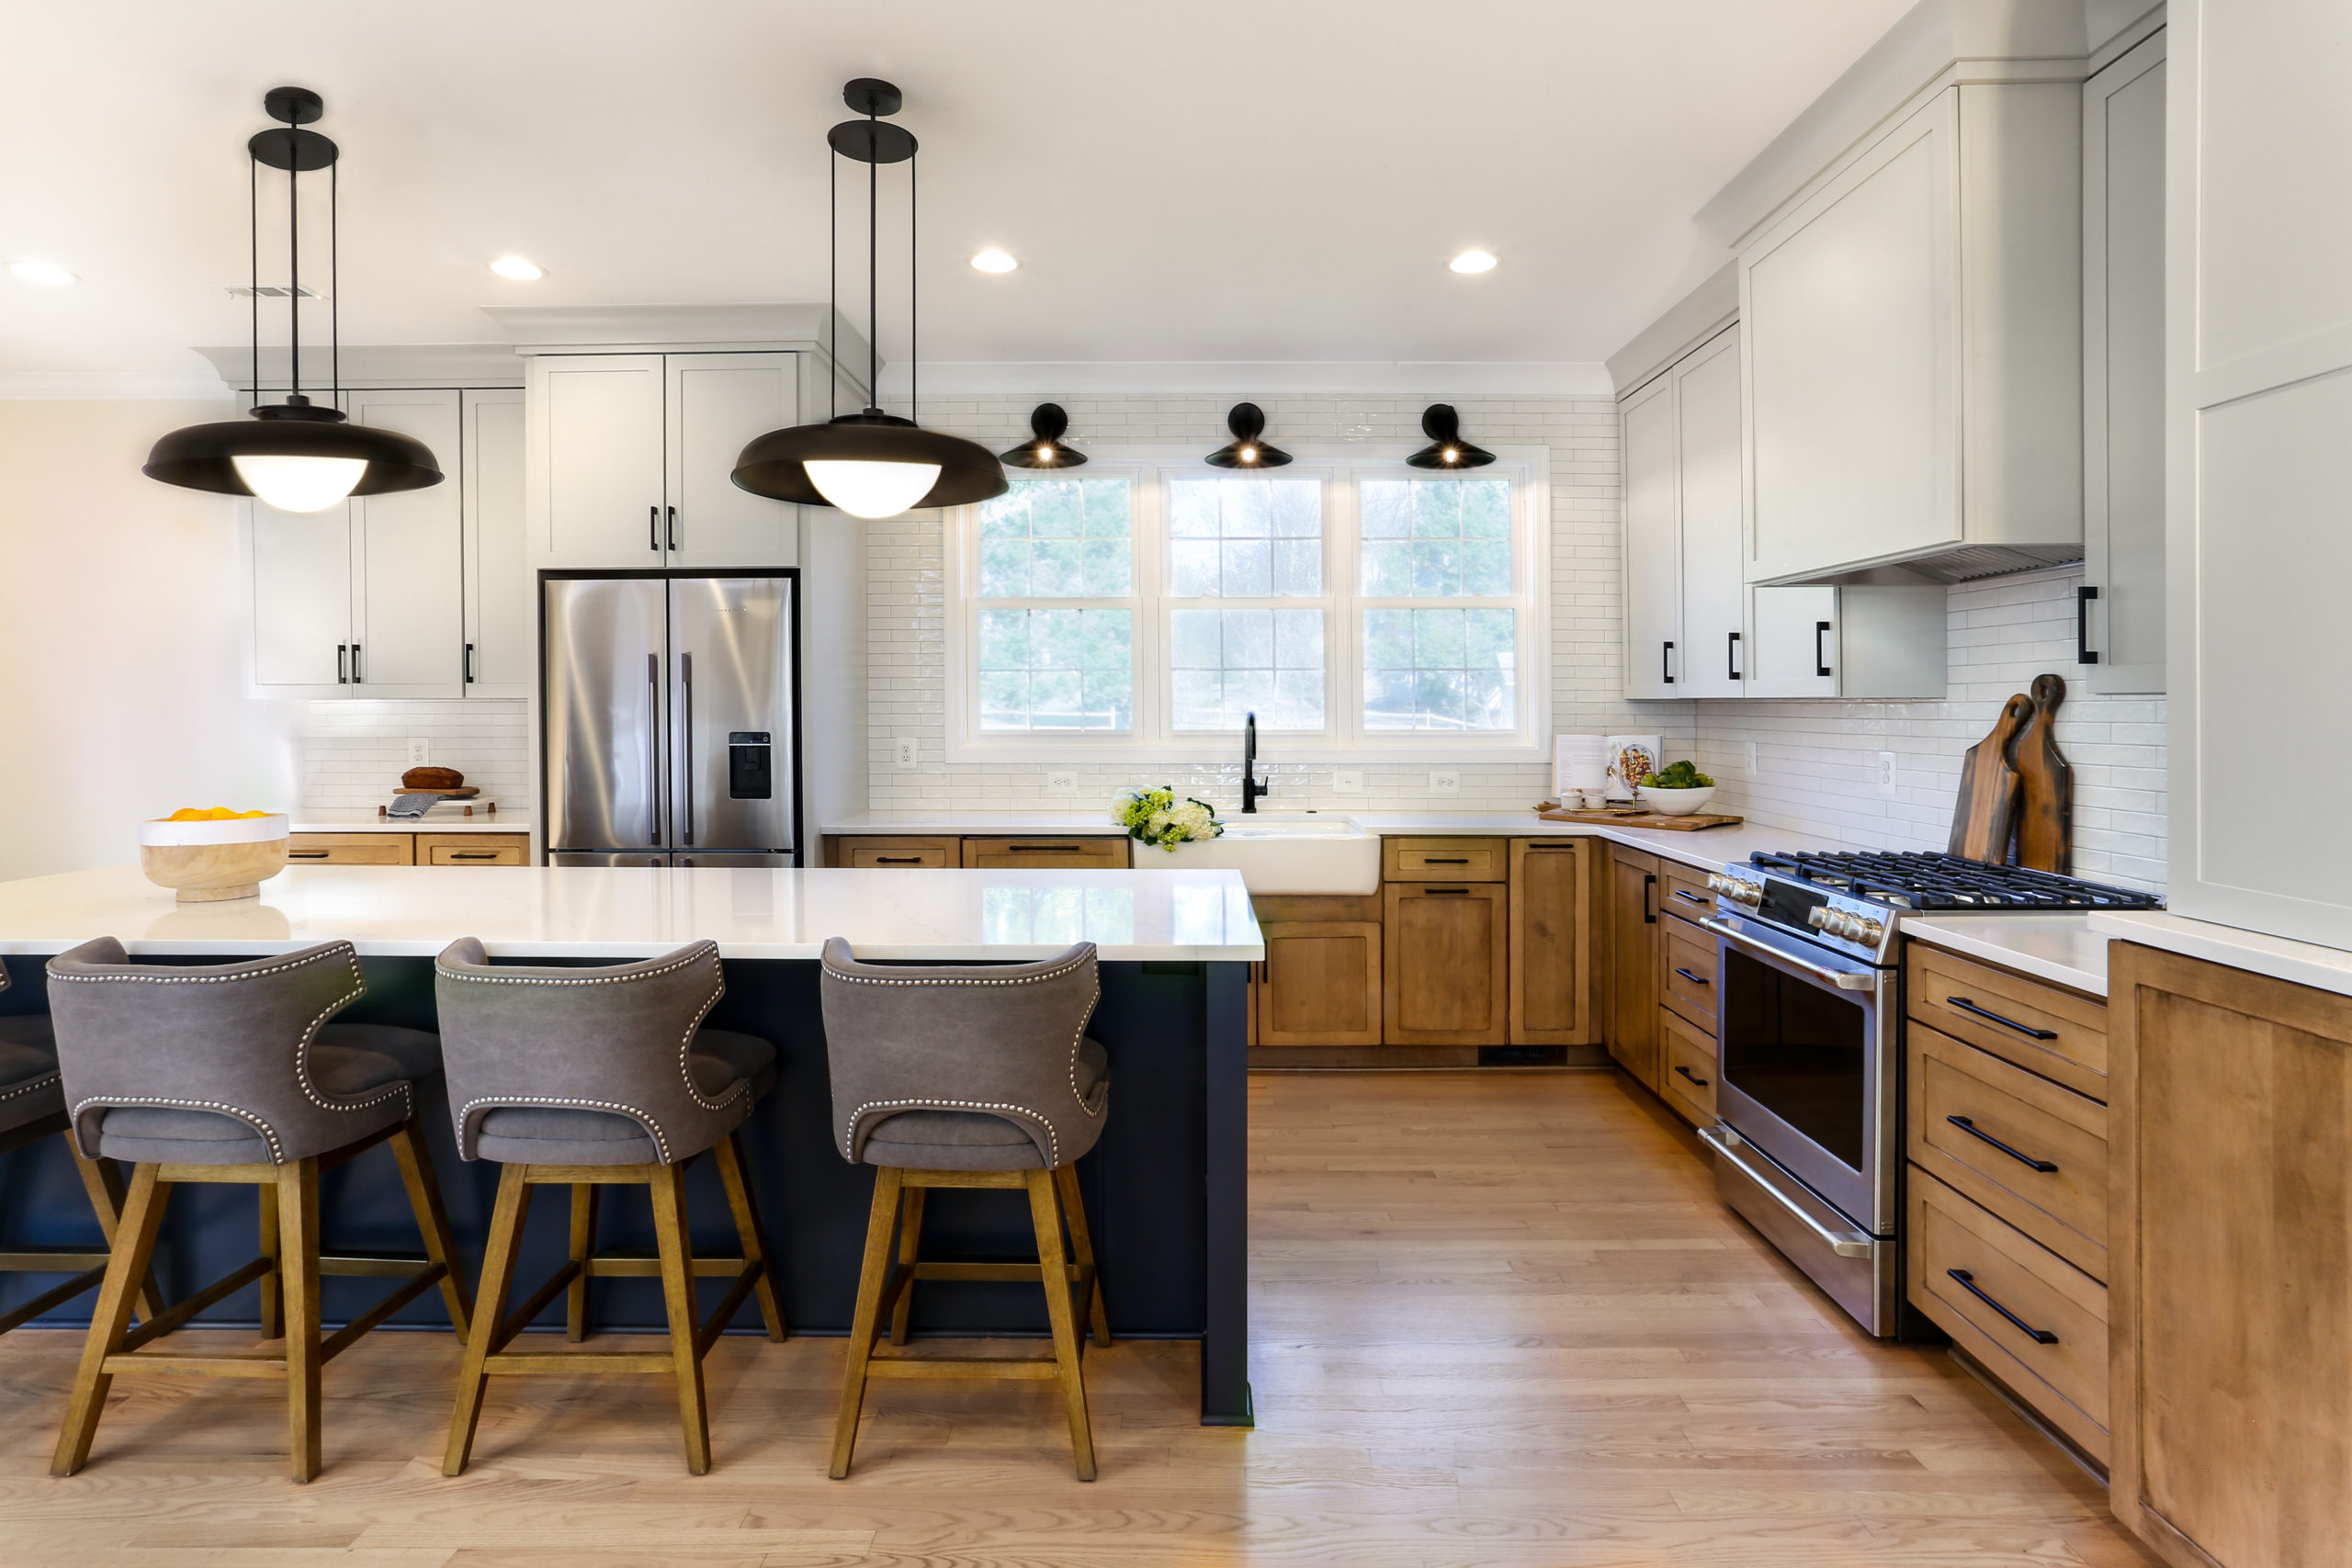
The Kitchen Question, Which Is Really a Plan Question
Almost every downtown project we take on eventually becomes a conversation about the kitchen, because that is where the house and the century disagree most sharply. The original kitchen is small, at the back, and cut off from every room anyone wants to be in.
The instinct is to remove walls until it isn't. Sometimes that is right — a partition added in 1960 between the kitchen and the rear room is not history, it is somebody's renovation, and taking it out can transform the ground floor. Sometimes it is badly wrong, because the wall is structural, or because losing it destroys the sequence of rooms that gives the house its rhythm and leaves you with one long corridor that happens to contain a stove.
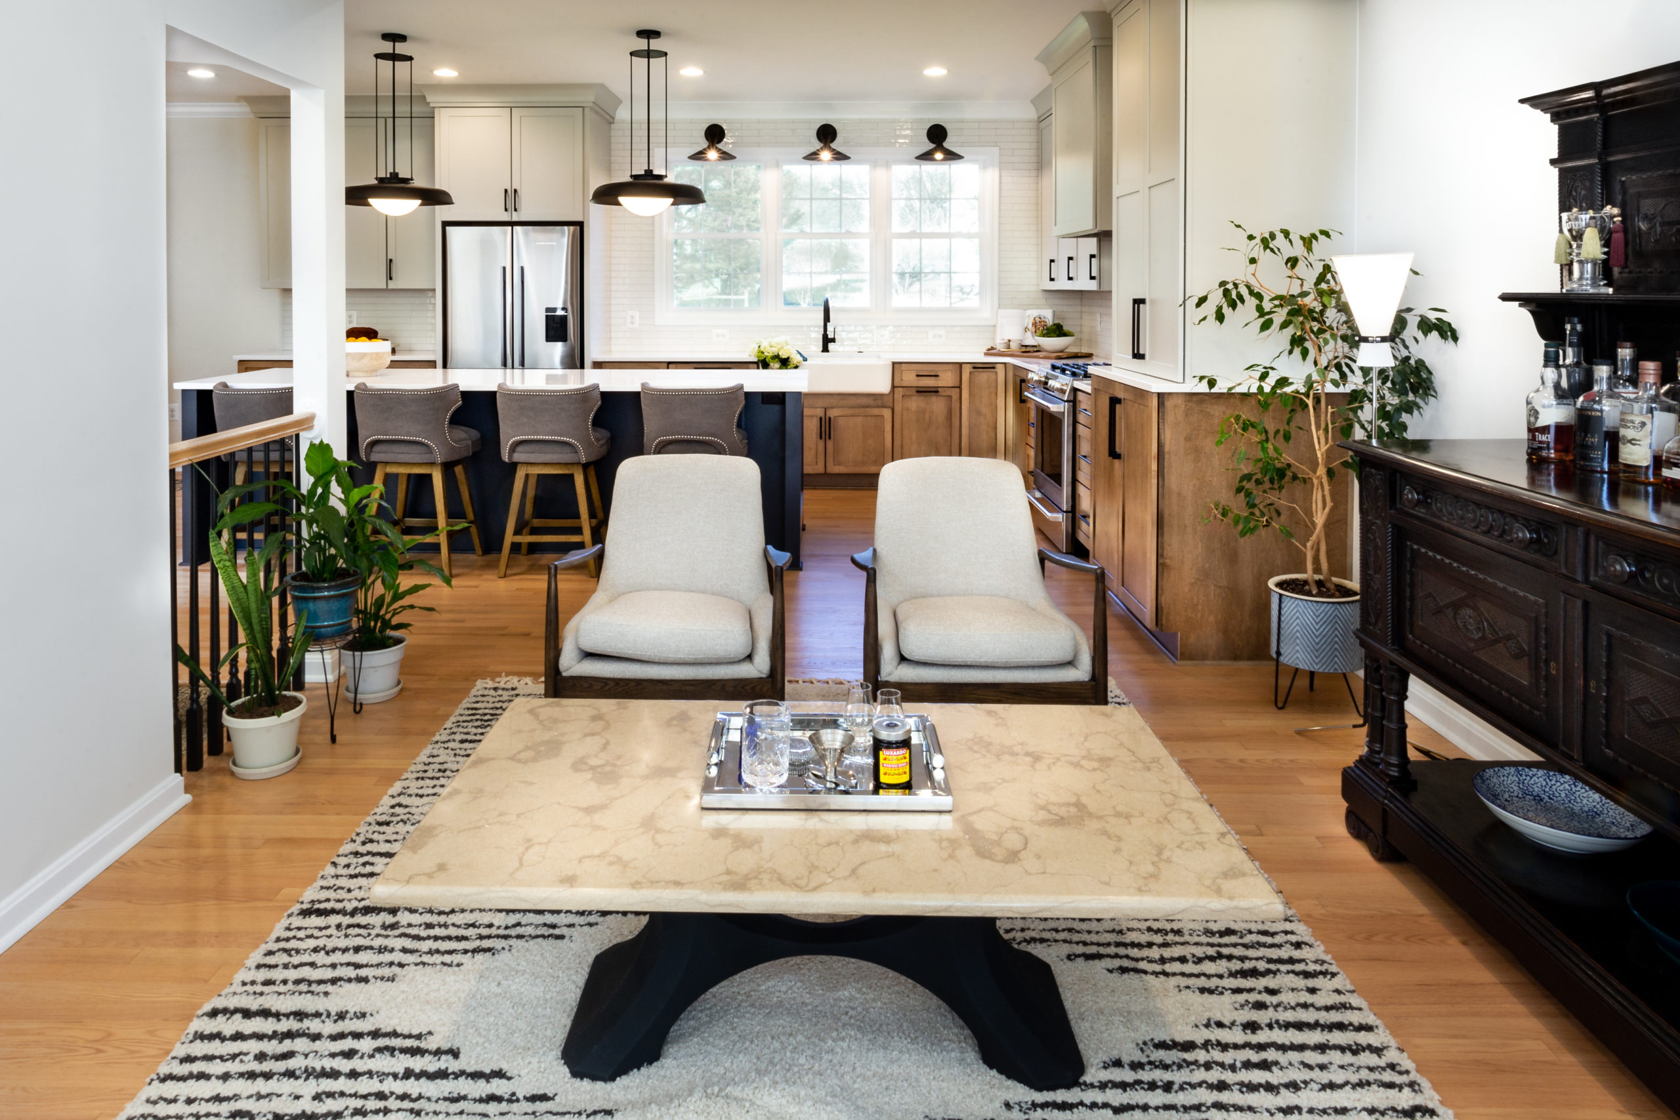
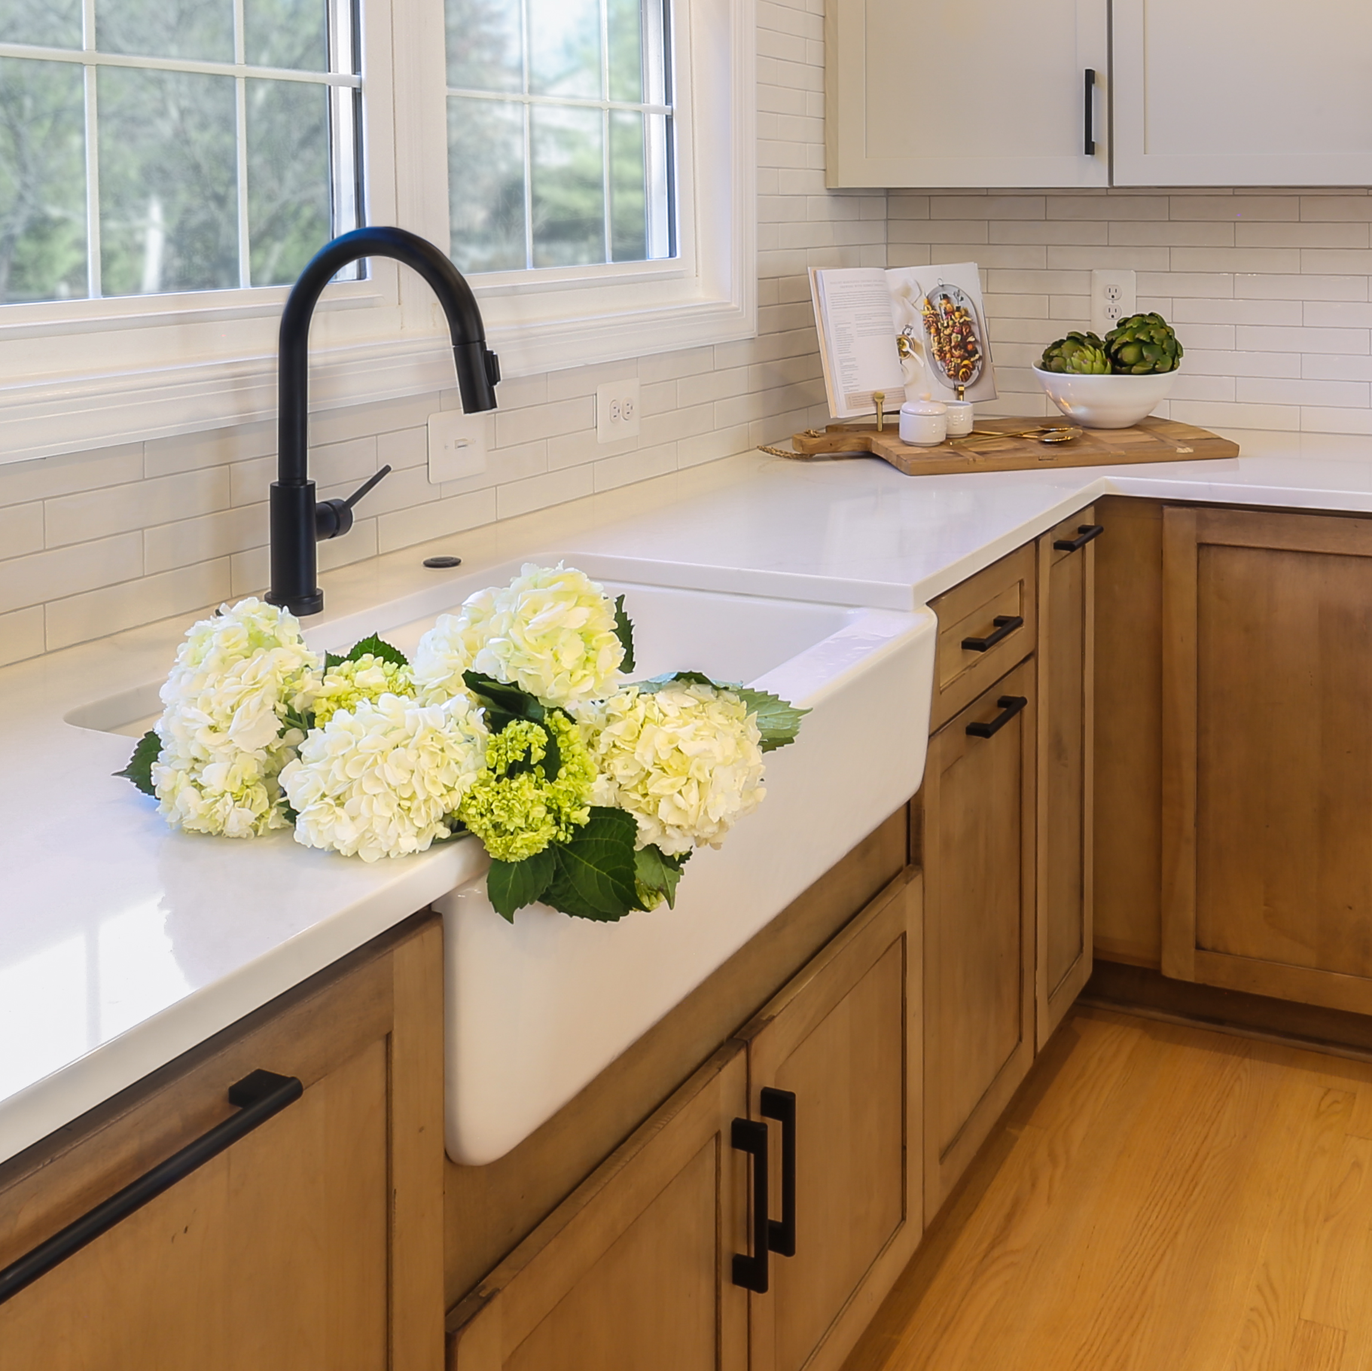
The more durable answer is usually surgical: one opening widened rather than three walls removed, a door relocated, a rear room re-purposed, better light brought to the back of the house. You keep the plan legible as the plan it was designed to be, and you make it work for the way you cook now. Our Frederick Residence project is a good example of this thinking, and the Downtown Residence at Maxwell Square shows the same instincts applied a few blocks from our own front door.
Working With Christopher Zoltan Designs Downtown
We are not visiting your neighbourhood. Our studio has been at 31 East Patrick Street — inside the district, in a building with its own opinions about where things go — long enough that we know which of these houses have basements you can stand up in and which have the good rear light.
That proximity changes the work in practical ways. We can walk to a site meeting. We can be there when the plaster comes off and something unexpected turns up behind it, which in downtown Frederick it reliably does. And we know the local trades who have done this before and will not put a router through a two-hundred-year-old baseboard.
A downtown engagement can run the full distance — space planning, millwork and cabinetry design, finishes, lighting, window treatments, furniture, art — or start with the one room that is holding the house back. See more of our work in the residential portfolio, read about our residential interior design approach, or learn about the firm on our about page.
Come by if it's easier. We're the ones on East Patrick with the good light.
Project Showcase
In-Town Frederick


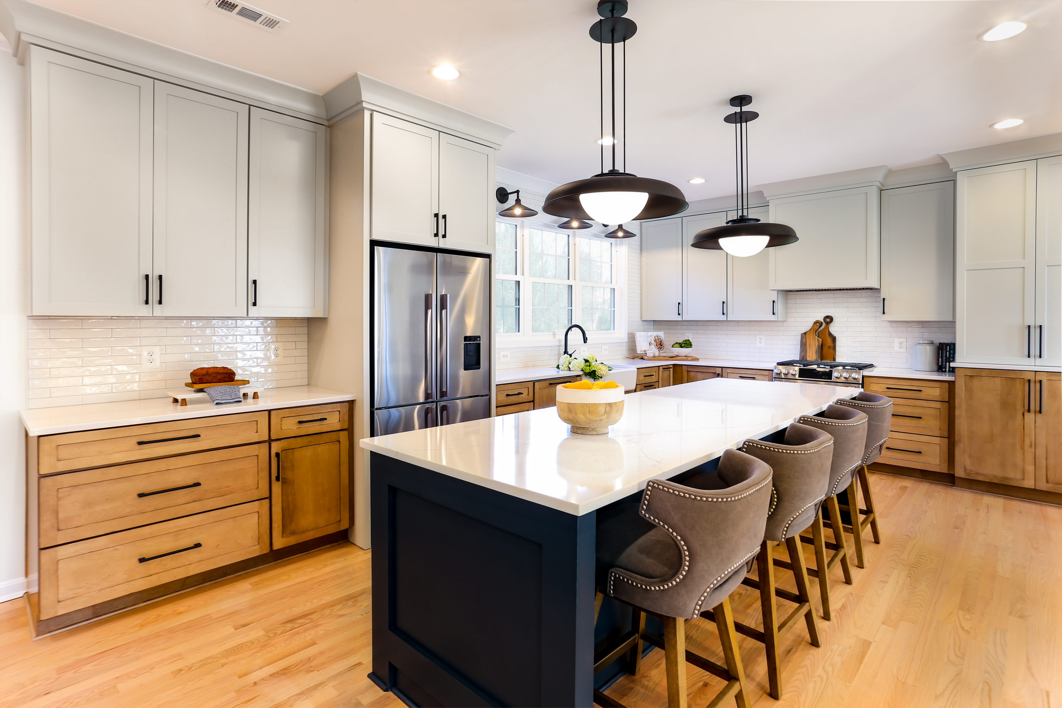
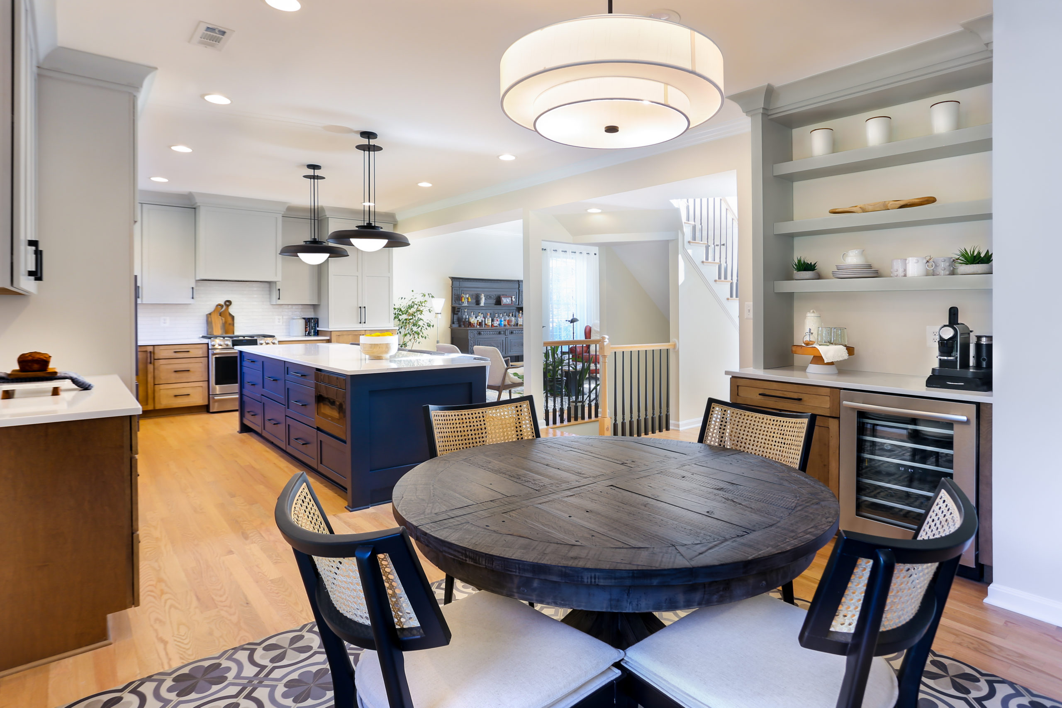
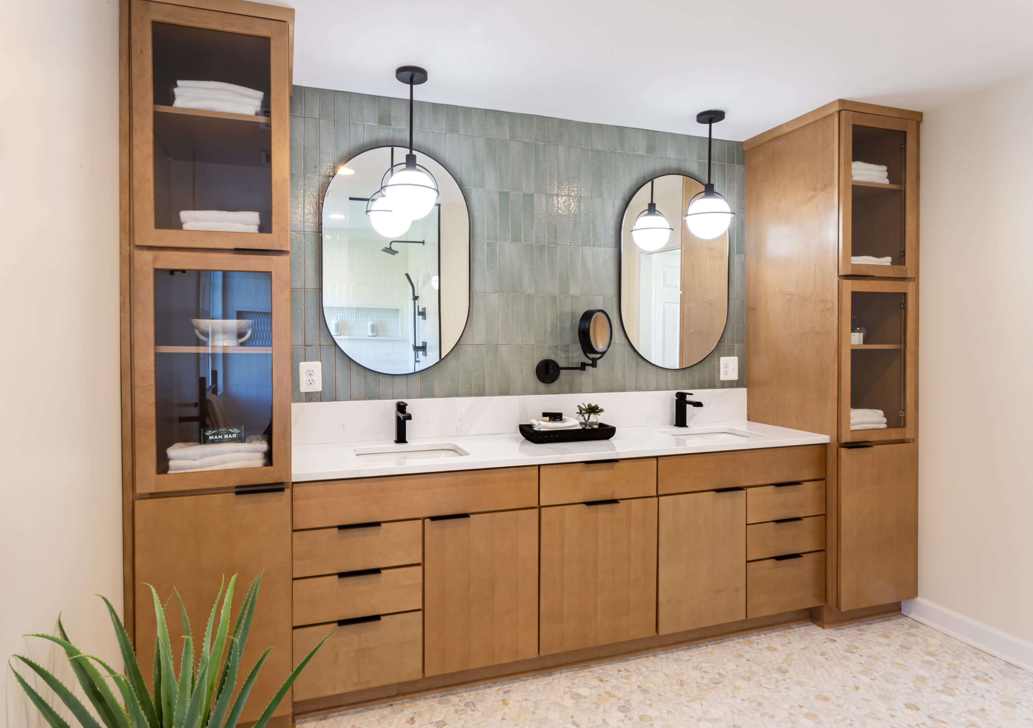
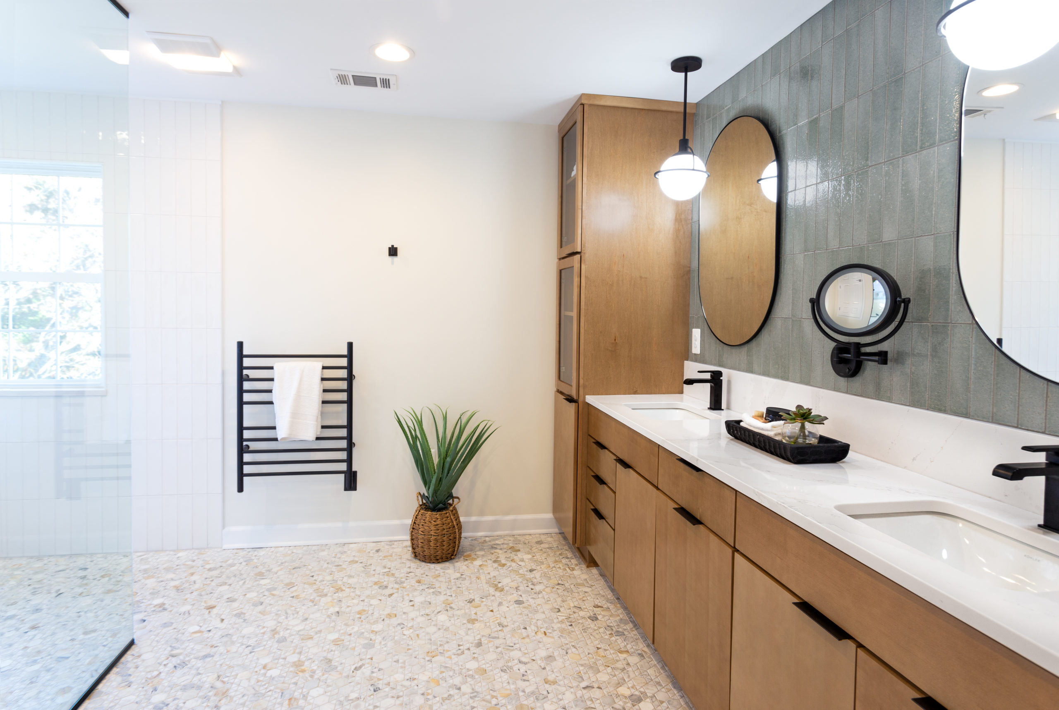
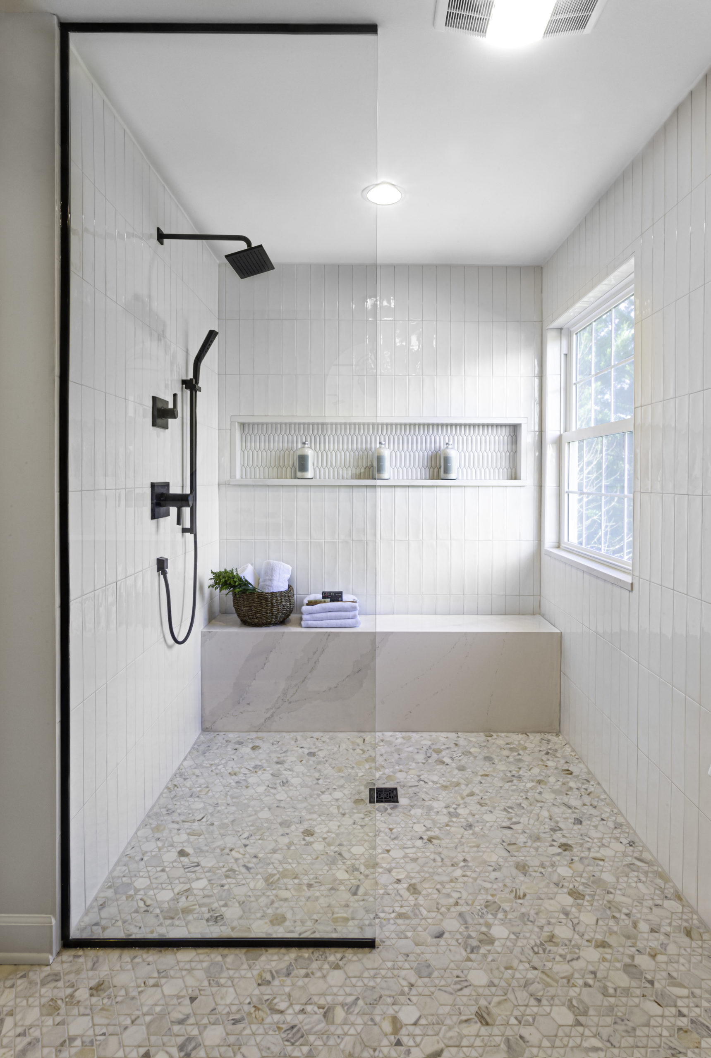

The Downtown Residence at Maxwell Square and the Frederick Residence renovation



Visit the Studio
Christopher Zoltan Designs · 31 East Patrick Street
We are in the historic district, not adjacent to it. If your downtown house has a room that has defeated you, bring the photographs — or just walk over.
Christopher Zoltan Designs · Frederick, Maryland
Two centuries of character. One very good century to live in it.
Your downtown house already has the hard part. Let's design the rest of it around what makes it worth keeping.
Start a Conversation