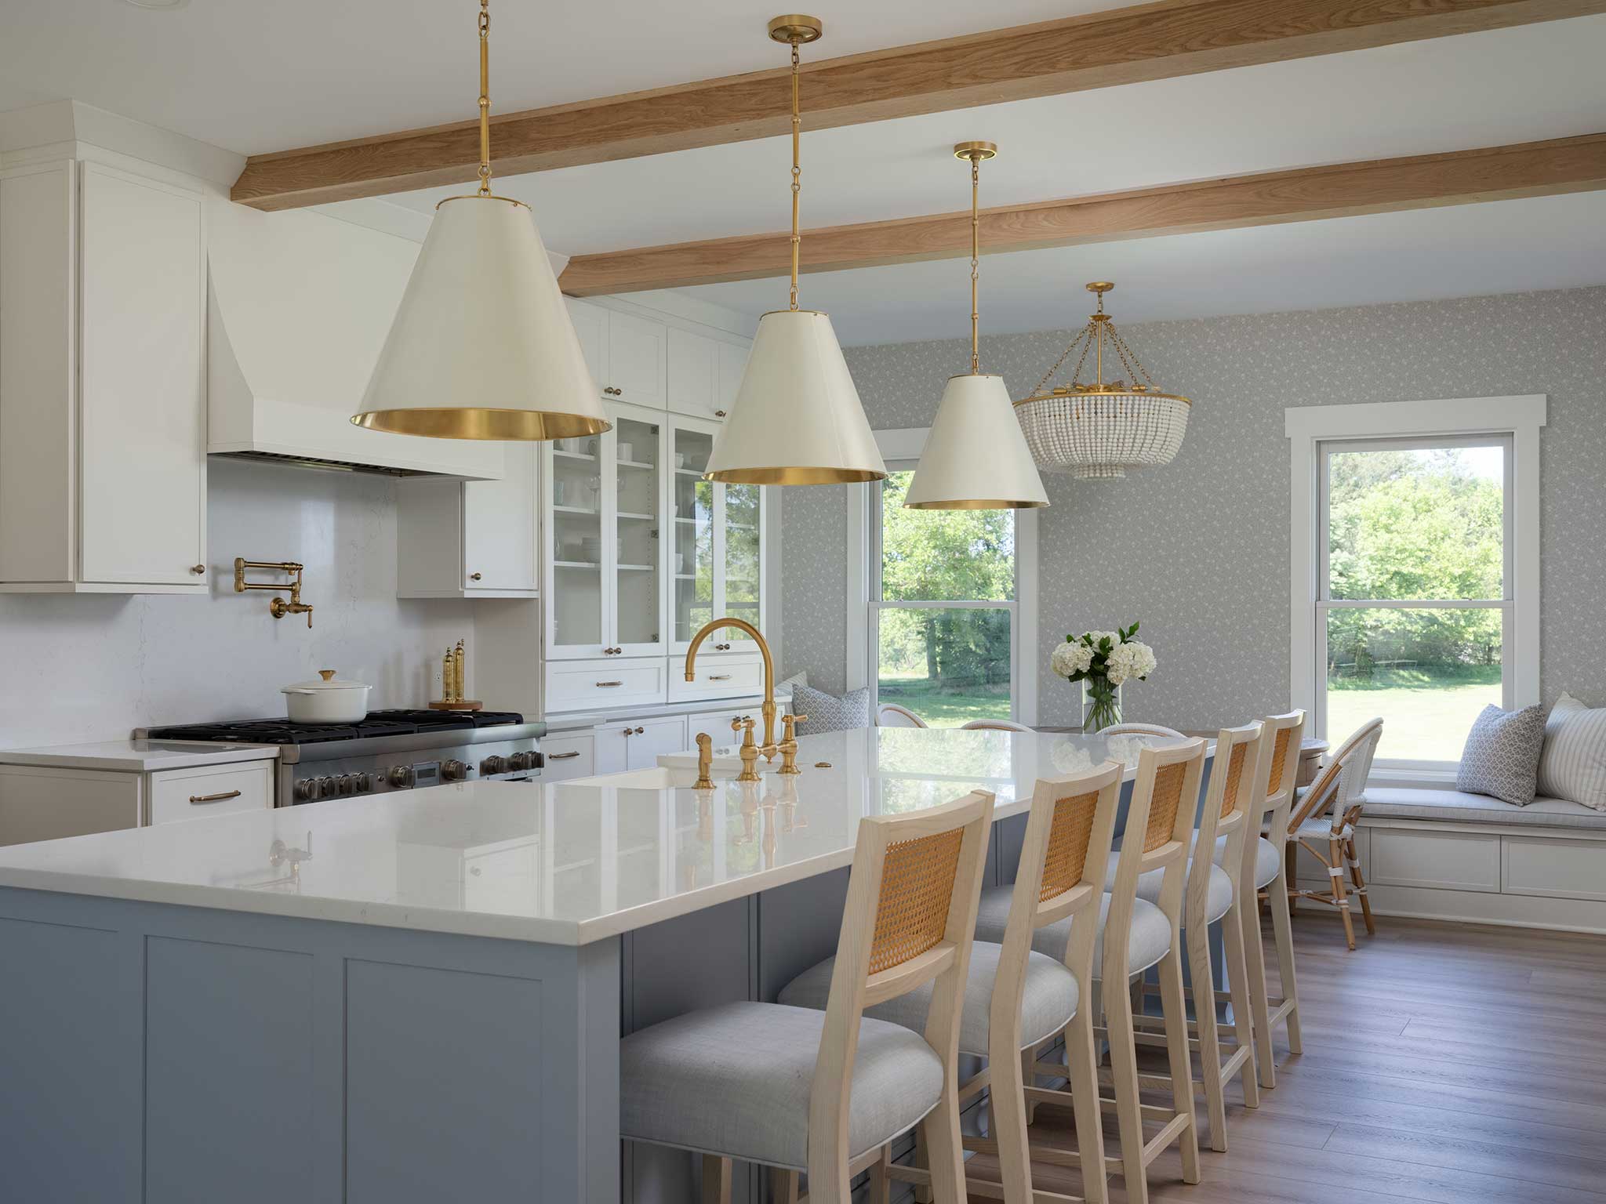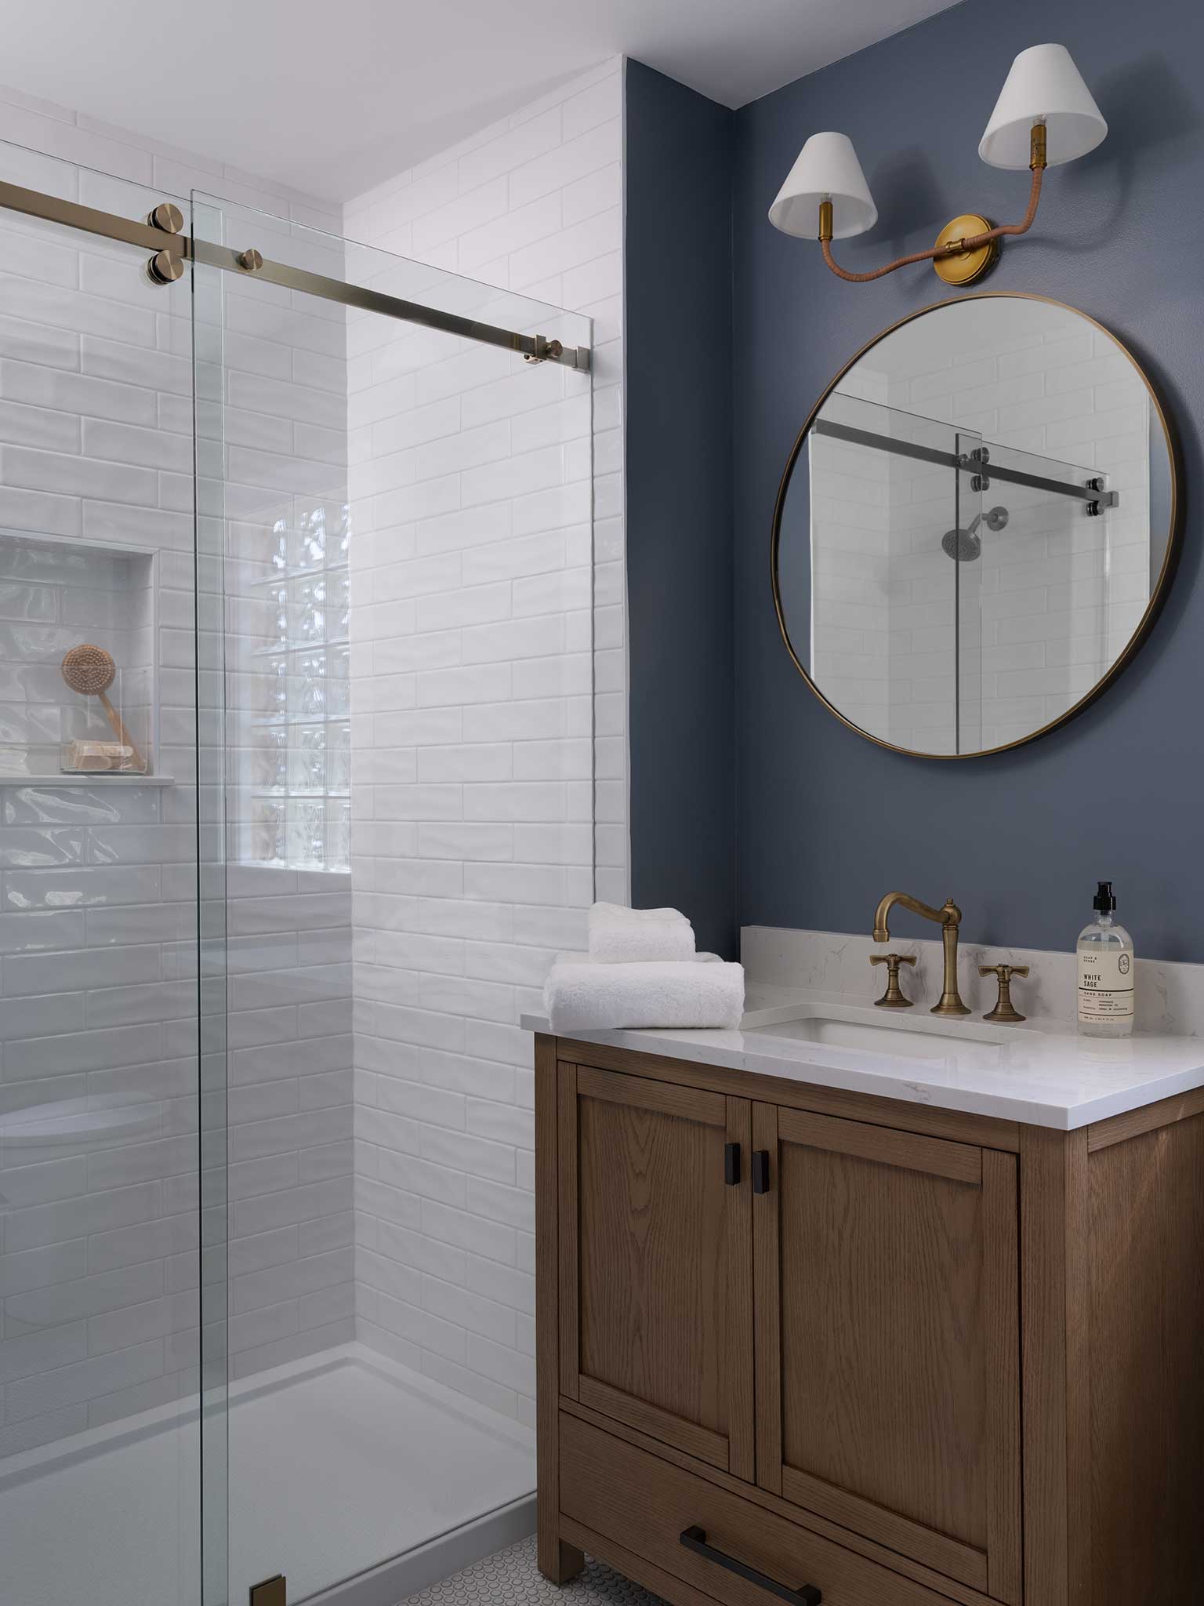
This farmhouse renovation was designed around the clients’ vision for a home that felt bright, airy, and timeless, with thoughtful details that give each space its own character. We embraced a soft, natural palette throughout, layering subtle pattern, warm wood tones, tailored millwork, and touches of brass to create a home that feels fresh while still honoring its farmhouse roots.
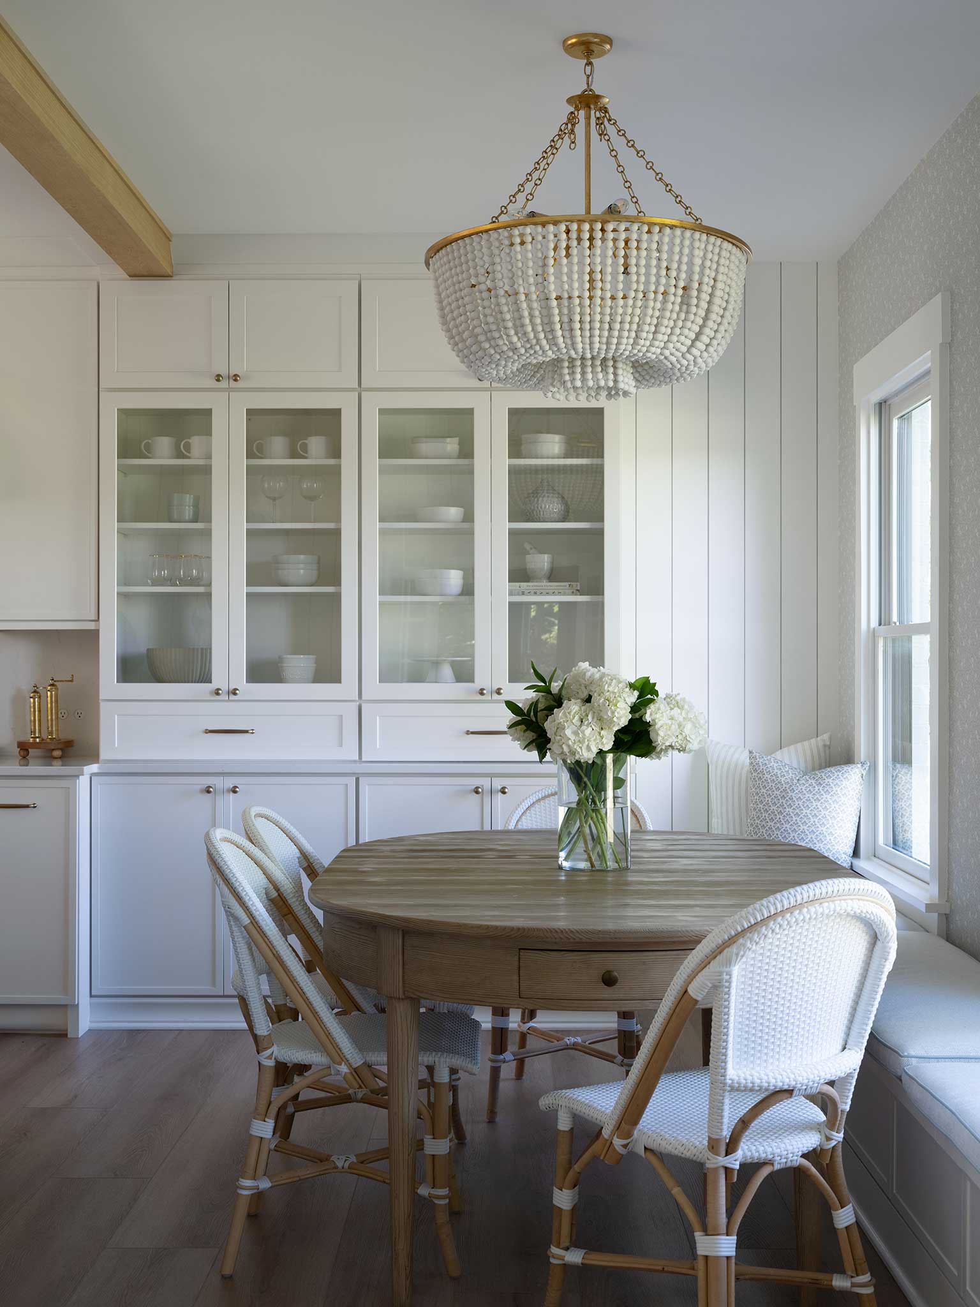
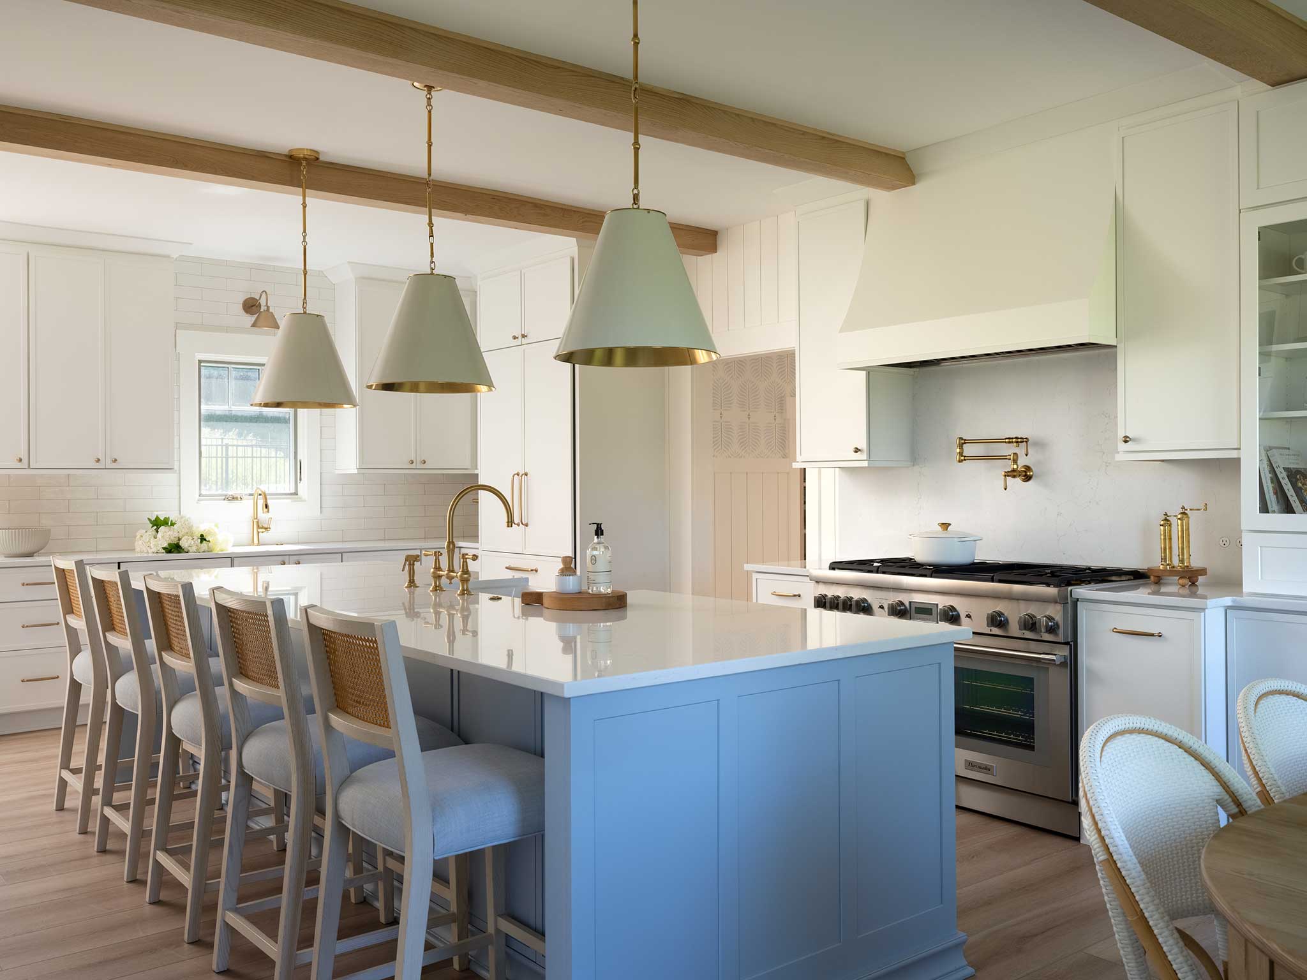
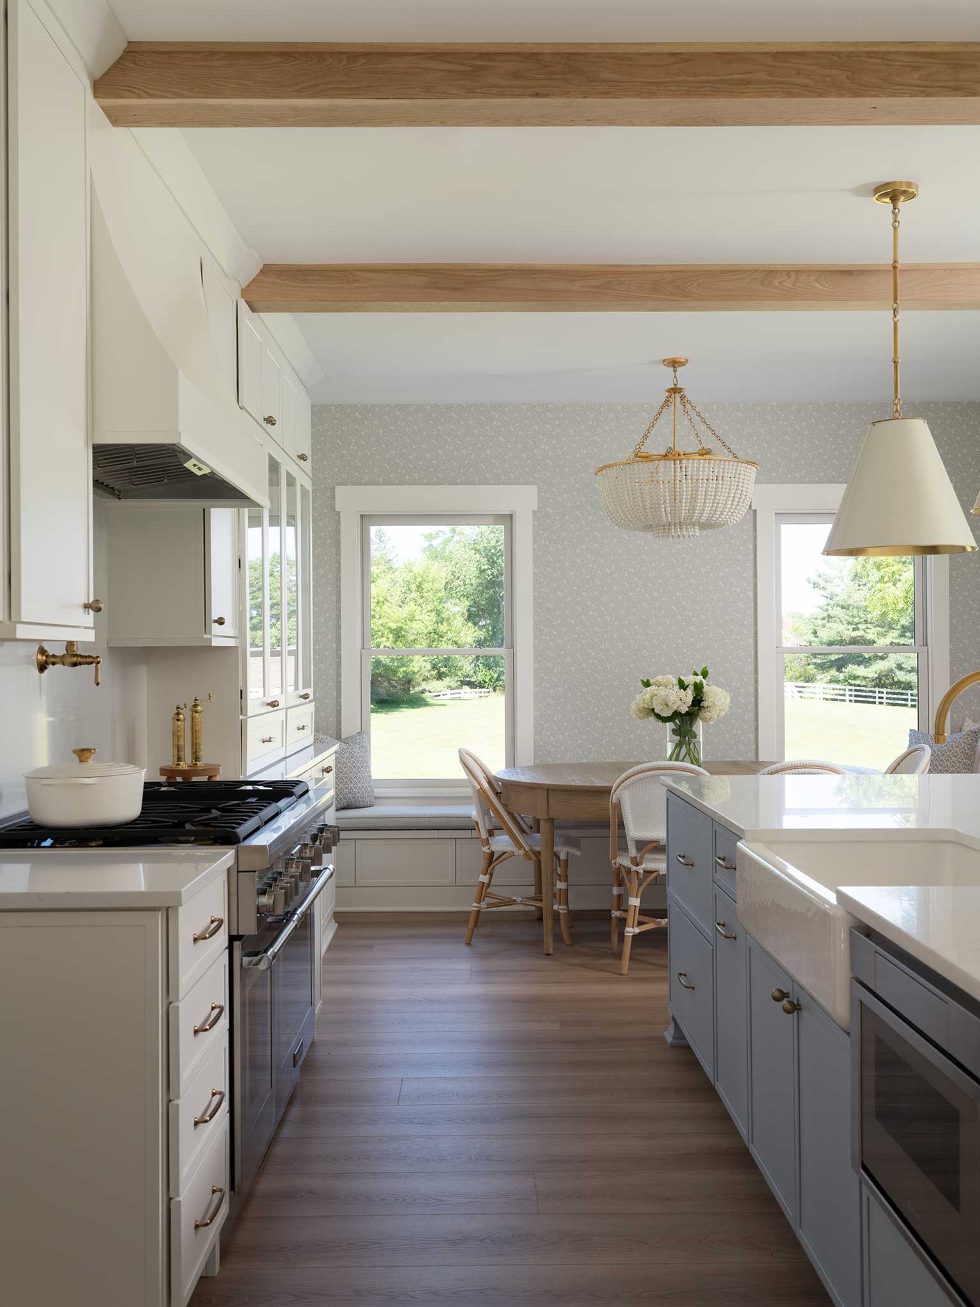
At the heart of the renovation, we doubled the size of the existing kitchen, creating a more open and functional gathering space with an expansive island, custom cabinetry, natural wood beams, and warm brass accents. Just beyond the kitchen, a cozy breakfast nook adds an intimate place for everyday meals, complete with built-in seating, a warm wood table, woven café chairs, and a statement beaded chandelier.
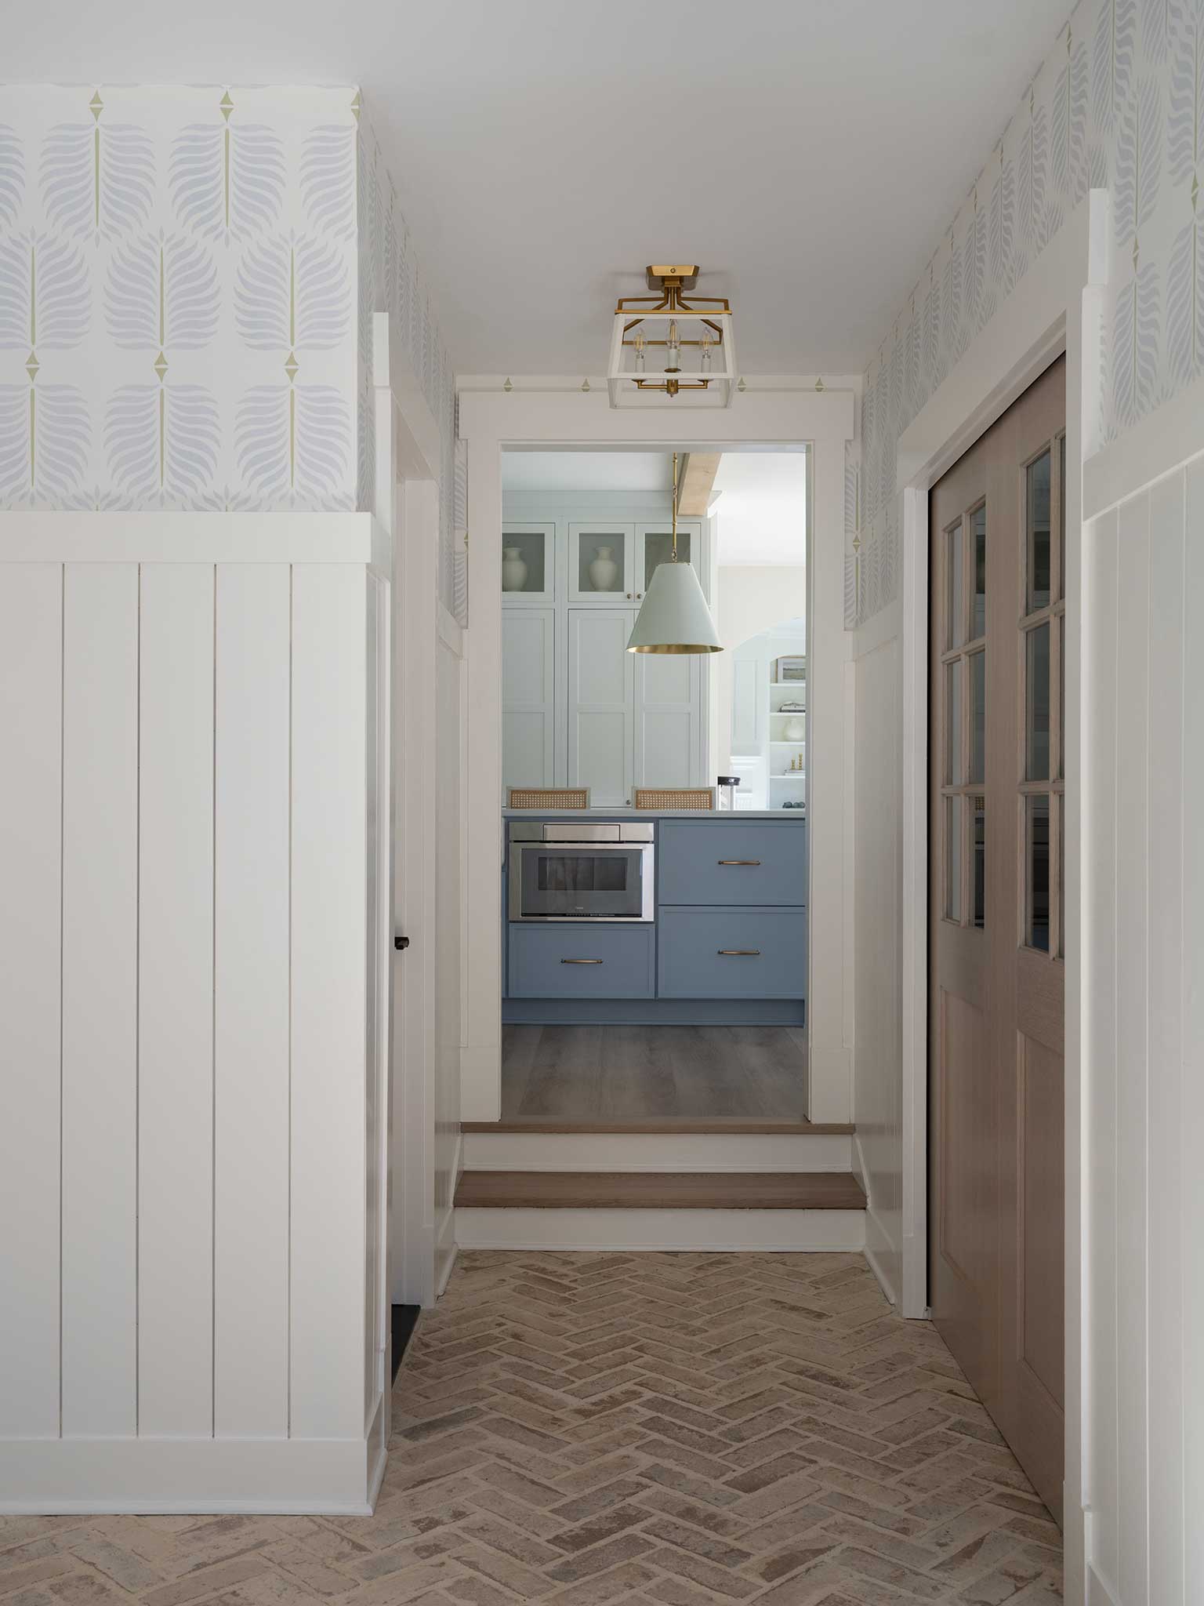
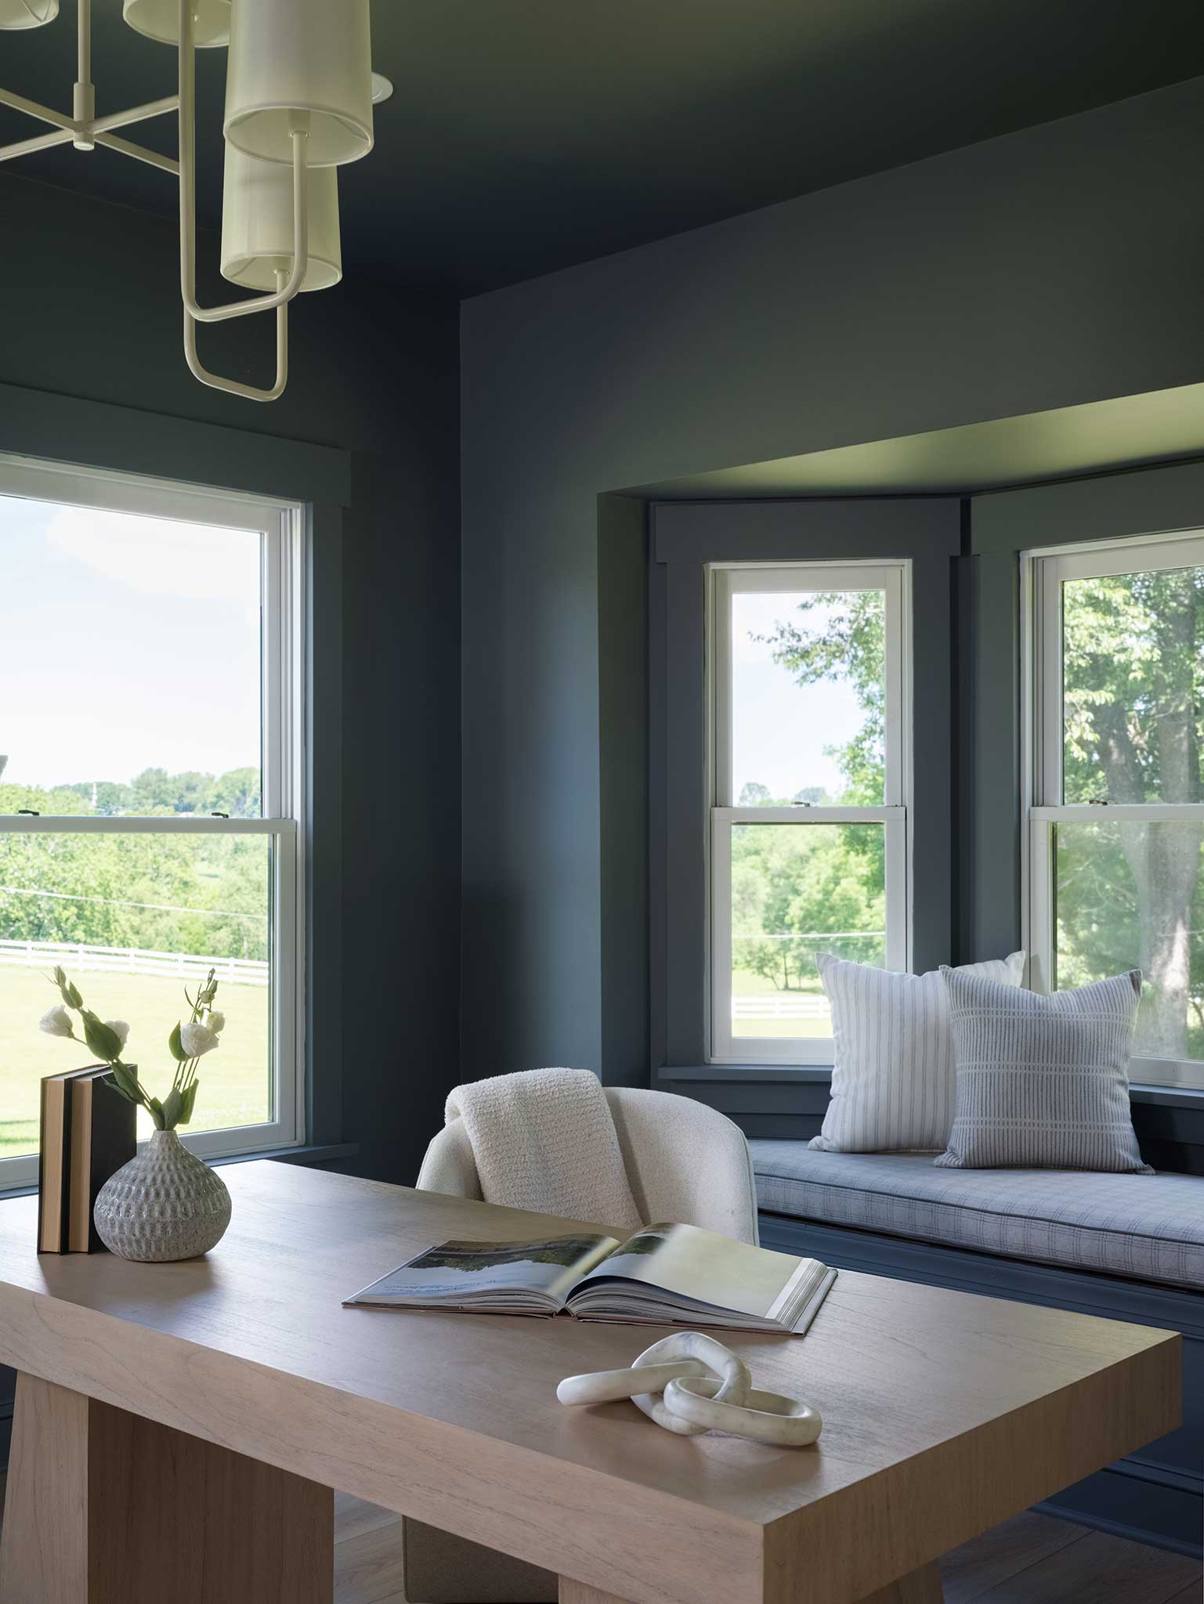
Throughout the home, small architectural moments bring depth and personality. Shiplap and subtle patterned wallcoverings introduce texture without overwhelming the light palette, while the office takes a more dramatic approach with a deep color-drenched finish, creating a quiet, enveloping retreat against the brighter spaces of the home.
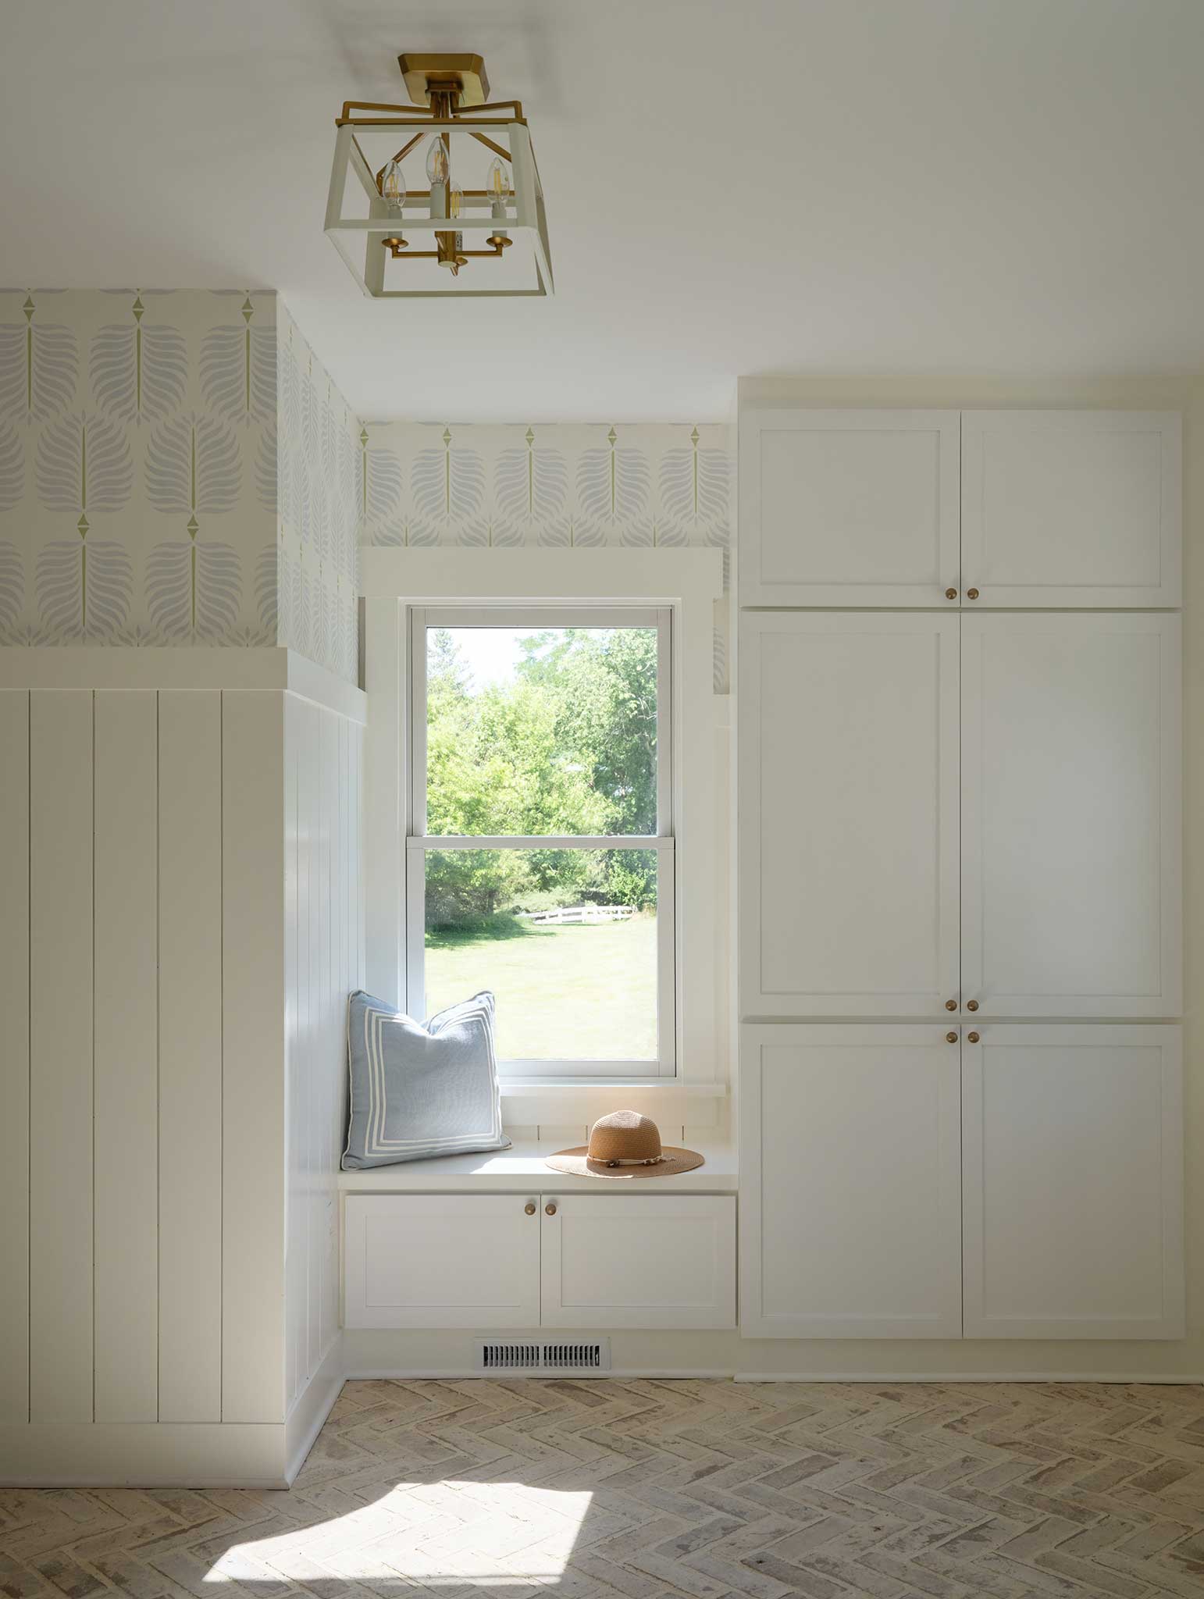
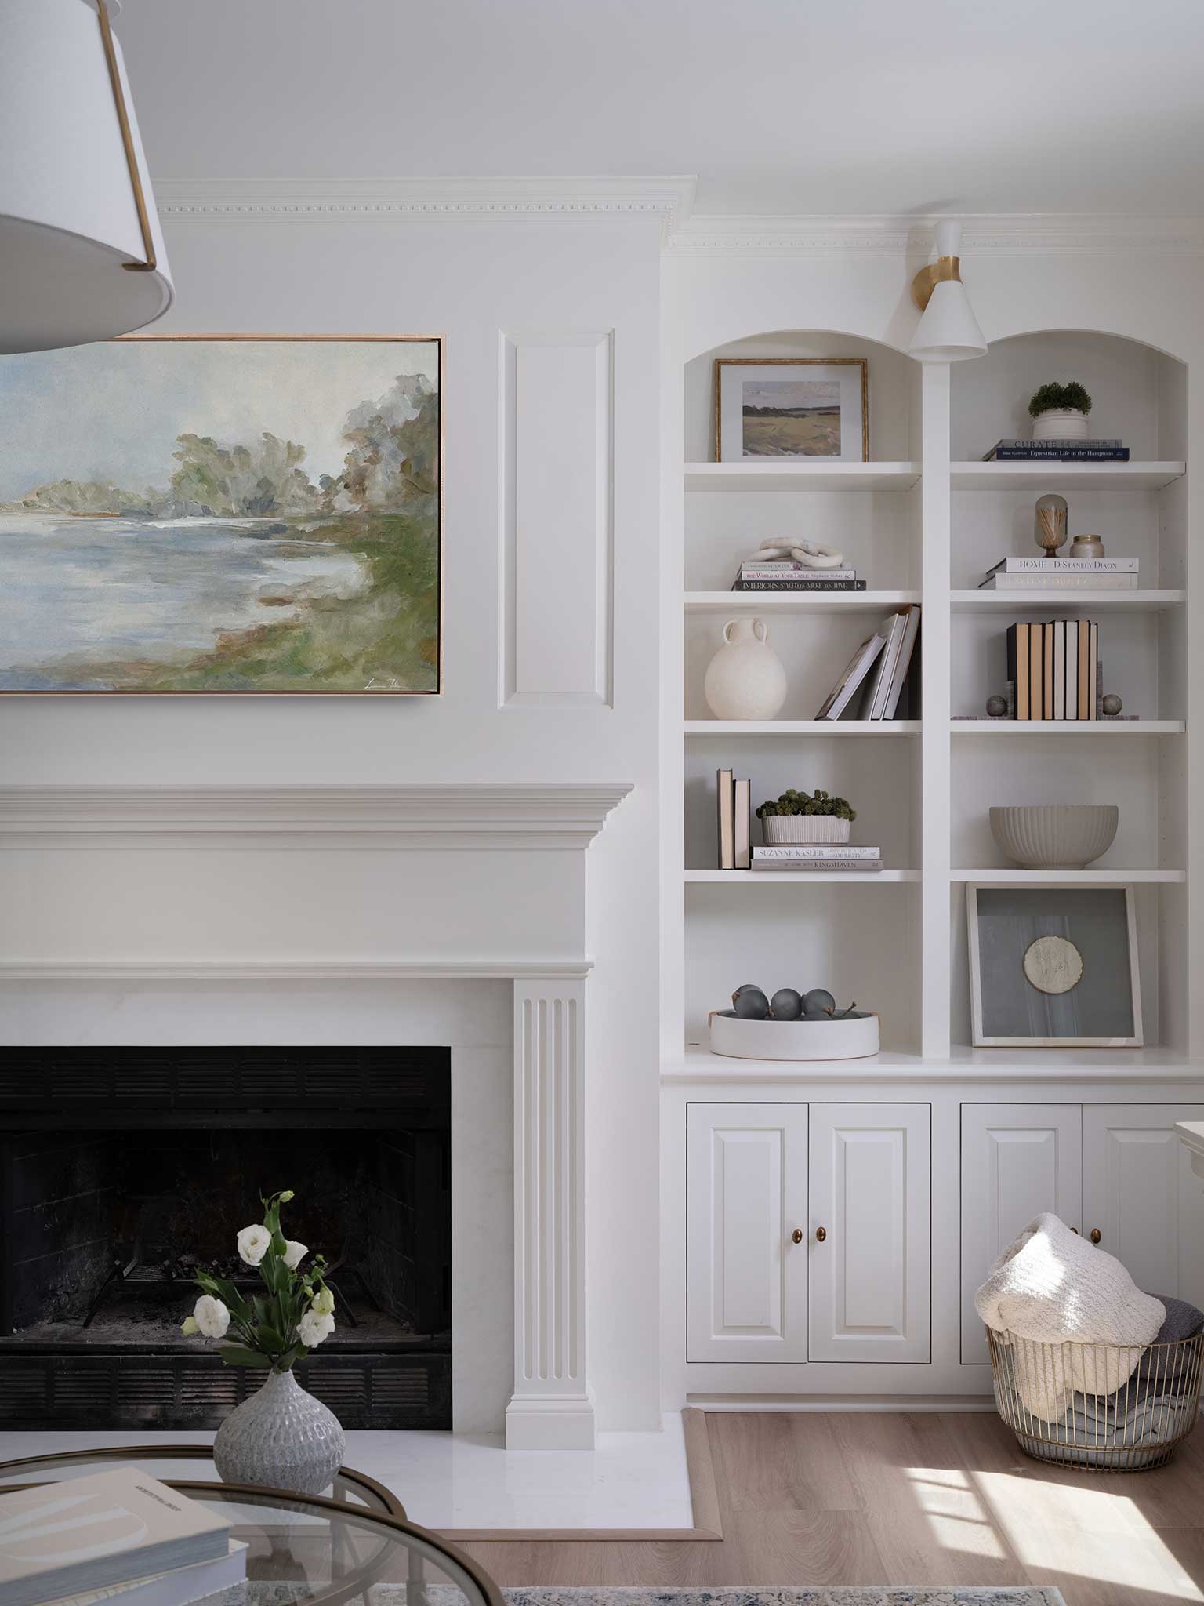
In the living room, we refreshed the fireplace while preserving original shelving and select fireplace details, allowing the renovation to feel connected to the history of the house rather than entirely new. The mudroom continues that balance of old and new with reclaimed brick flooring laid in a herringbone pattern, custom cabinetry, and a built-in bench that makes the hardworking space feel just as considered as the rest of the home.
The result is a relaxed farmhouse interior that feels collected, comfortable, and refined—where original character and modern functionality come together through subtle pattern, natural materials, custom details, and spaces designed for everyday living.
Interior Design: Christopher Zoltan Designs
Cabinetry: Right Brain Designs
Builder: K Squared Builders
Photographer: Frazier Springfield